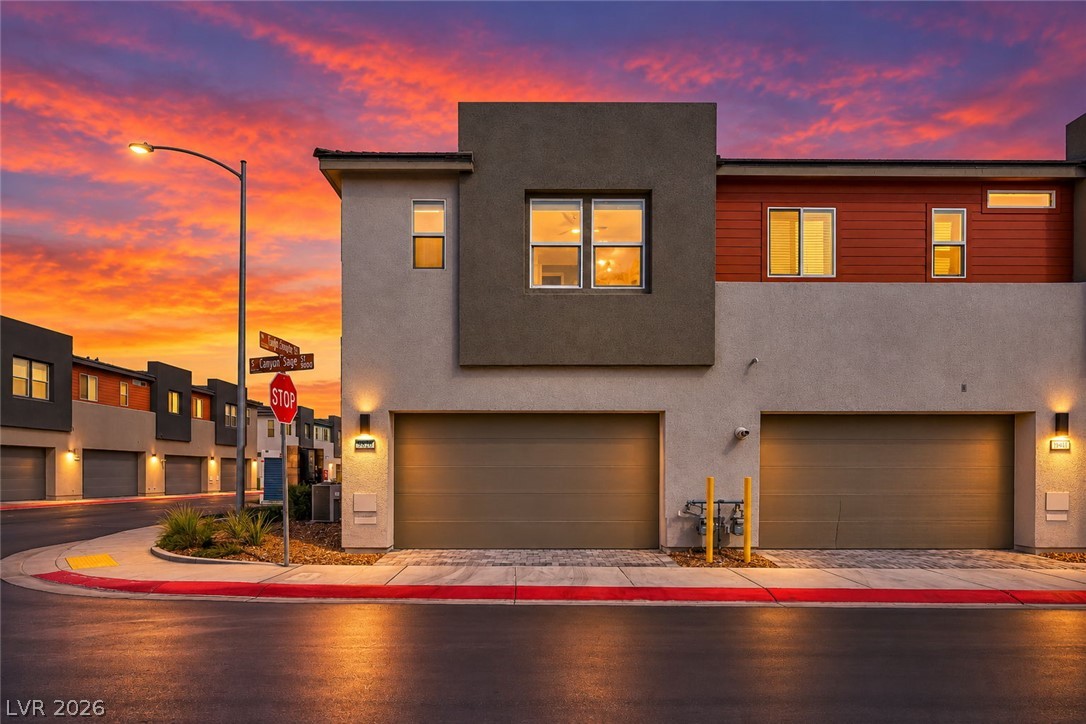
Townhouse exterior at sunset, with two garage doors and a vivid pink-orange sky.
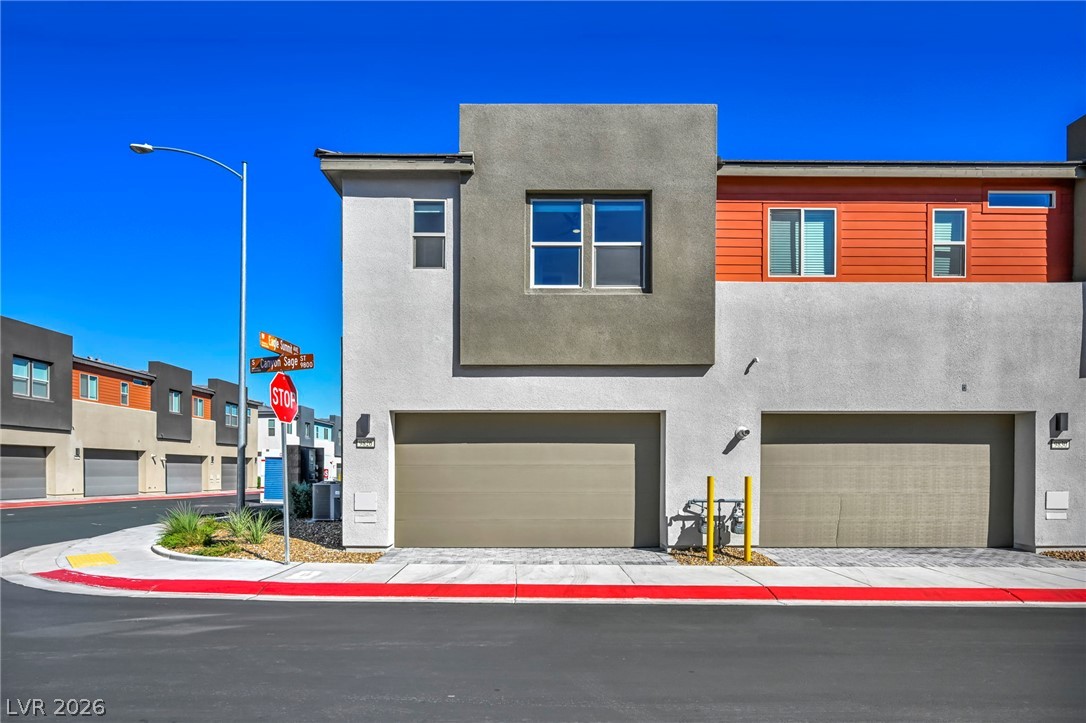
Modern two-story townhome exterior with dual garages and orange upper-level siding.
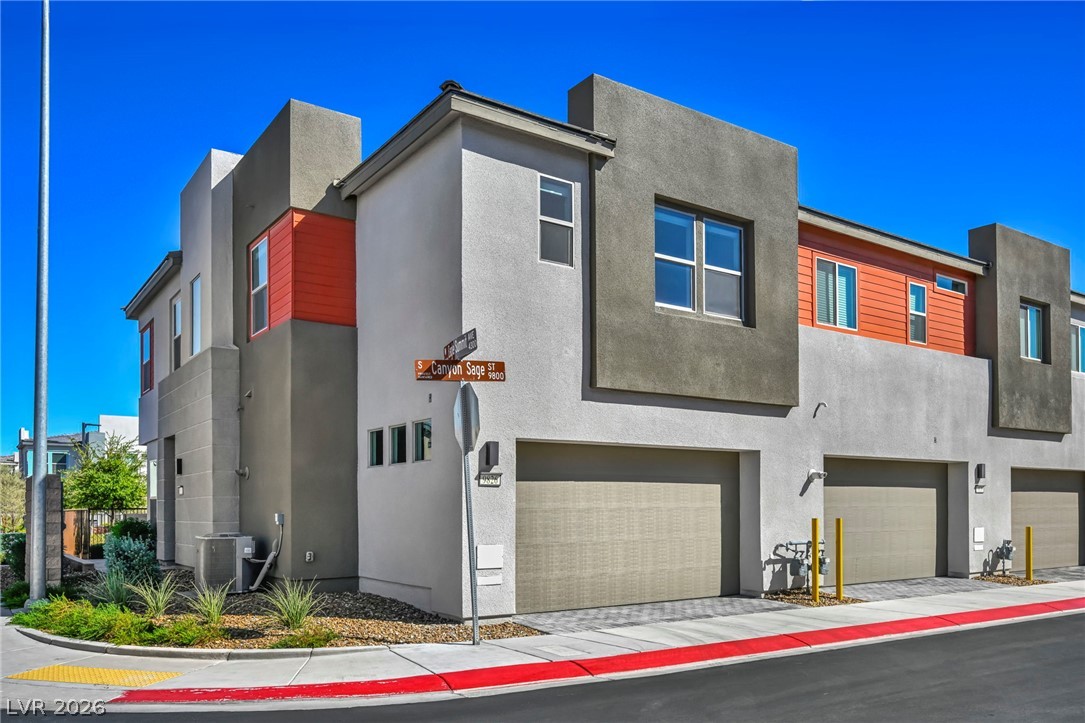
Modern gray townhome with orange siding, a two-car garage, and Canyon Sage Street sign.
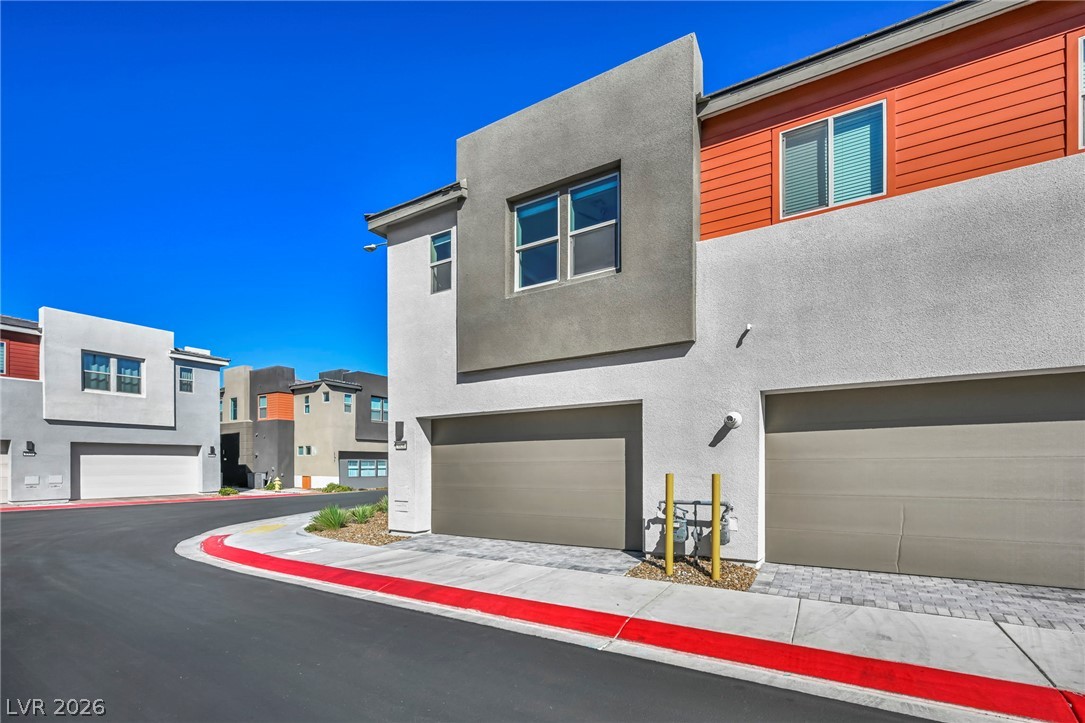
Modern gray-and-orange townhouse exterior with attached garages along a curved street.
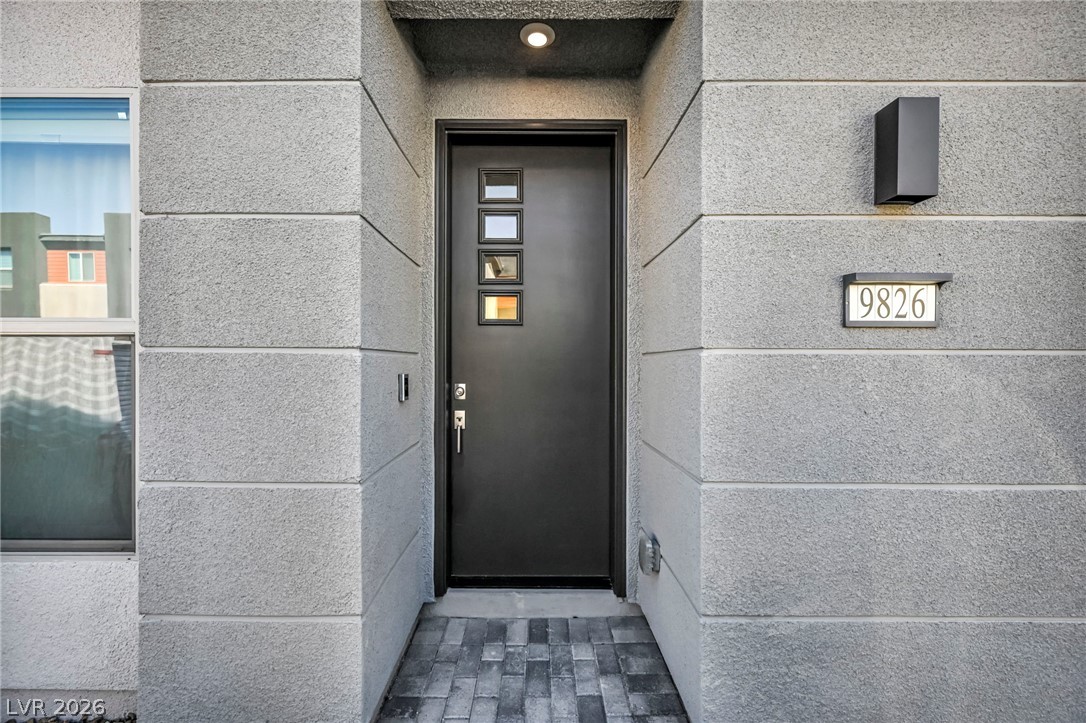
Modern black front door set into gray masonry, with the 9826 address plaque beside it.
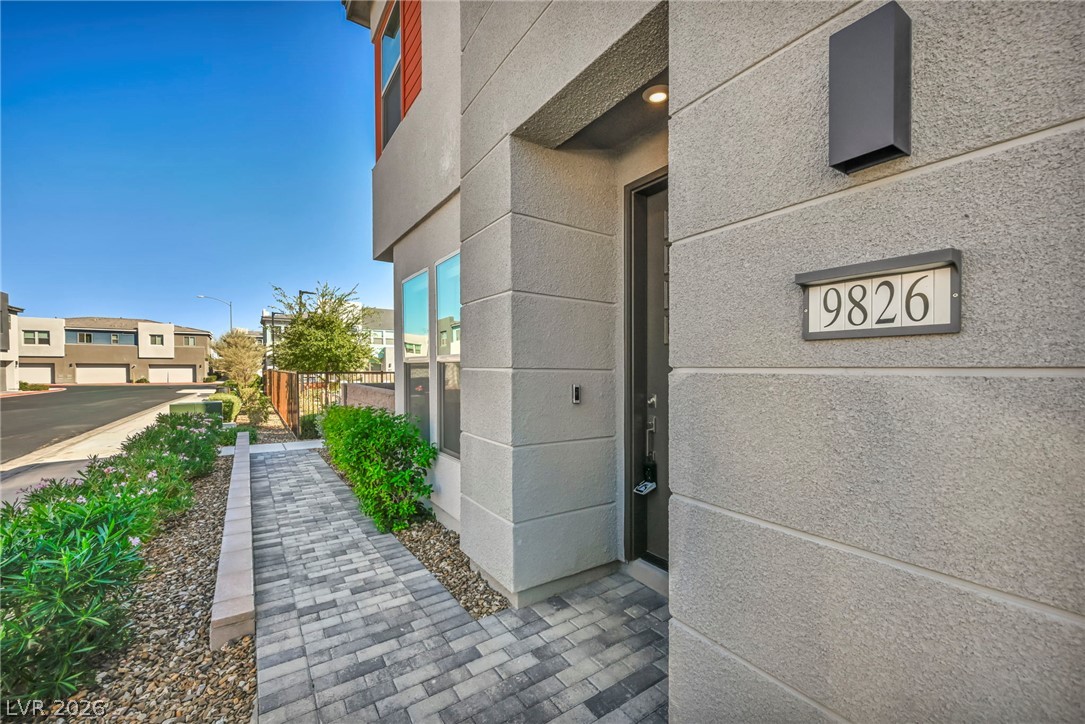
Modern home entrance with a paved walkway, landscaped beds, and address plaque 9826.
Modern three-story home with red window accents and landscaped walkway.
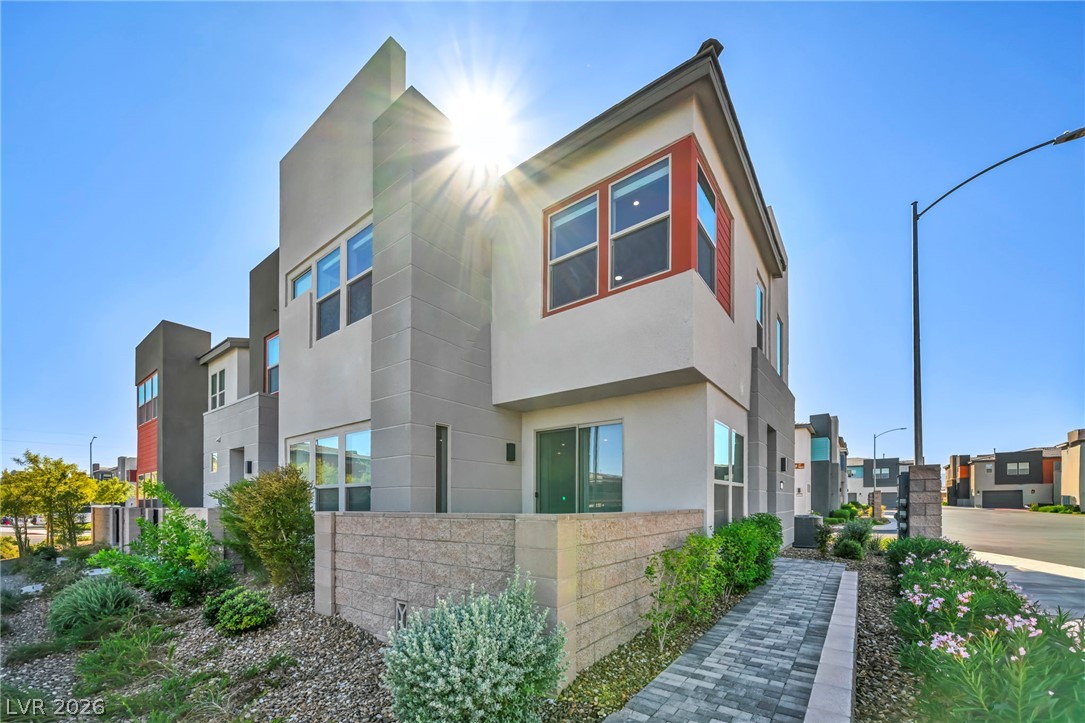
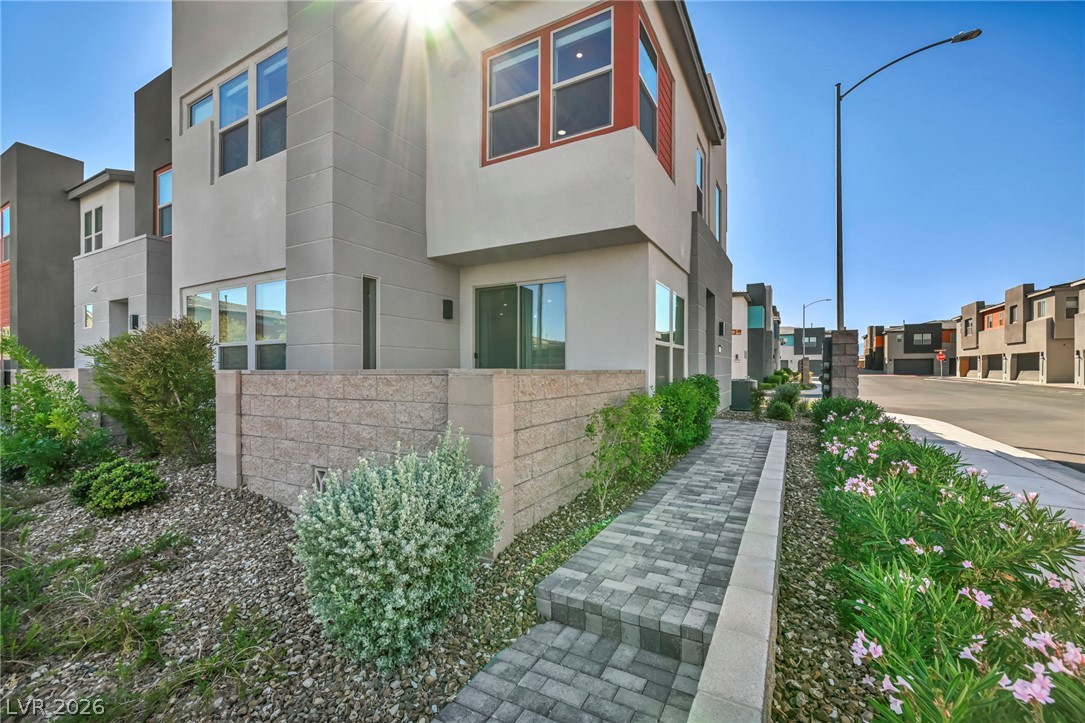
Modern two-story townhouse with a paved walkway, desert landscaping, and neighboring homes.
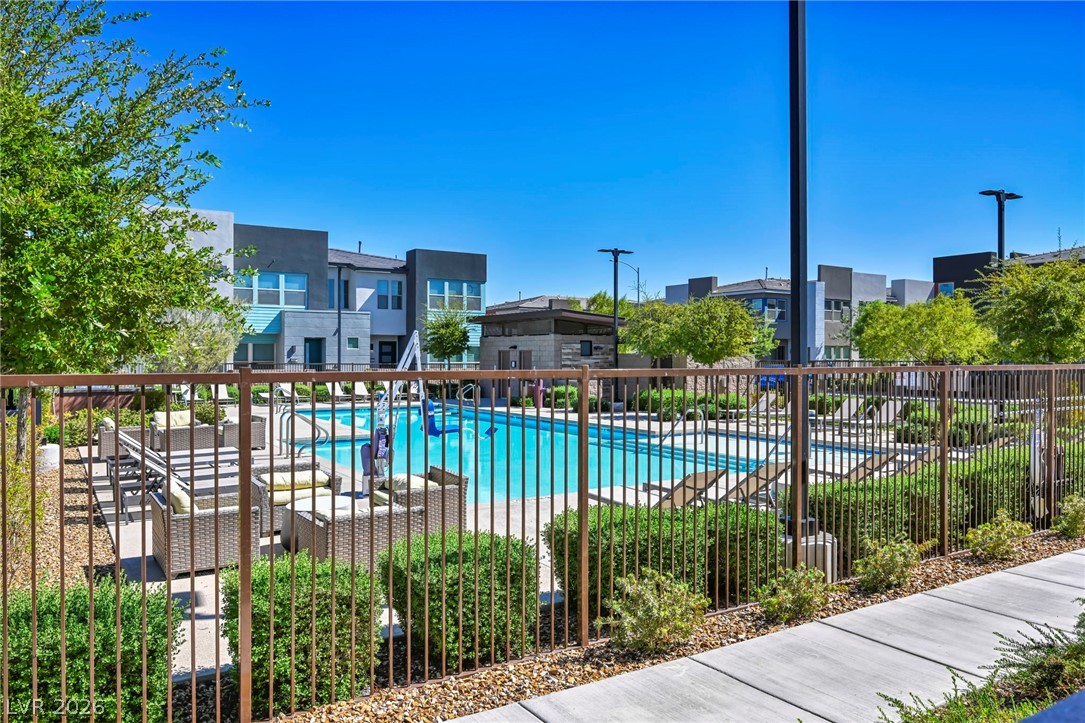
Community swimming pool with lounge chairs and modern residences beyond a metal fence.
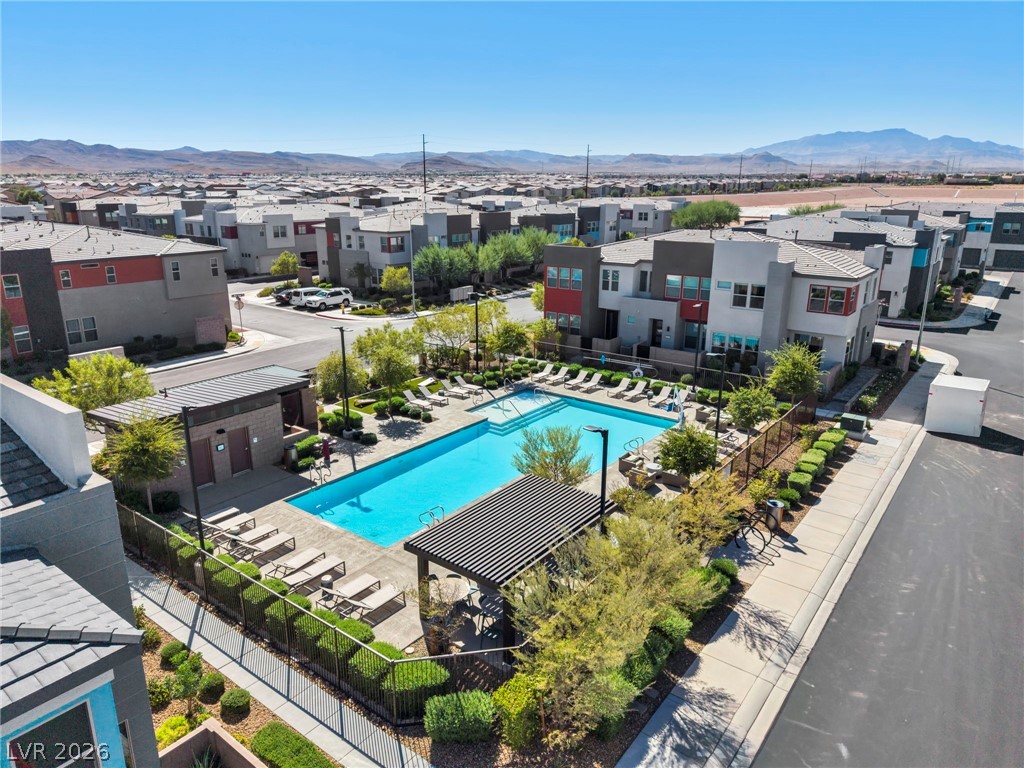
Community swimming pool with lounge chairs, modern residences, and mountains beyond.
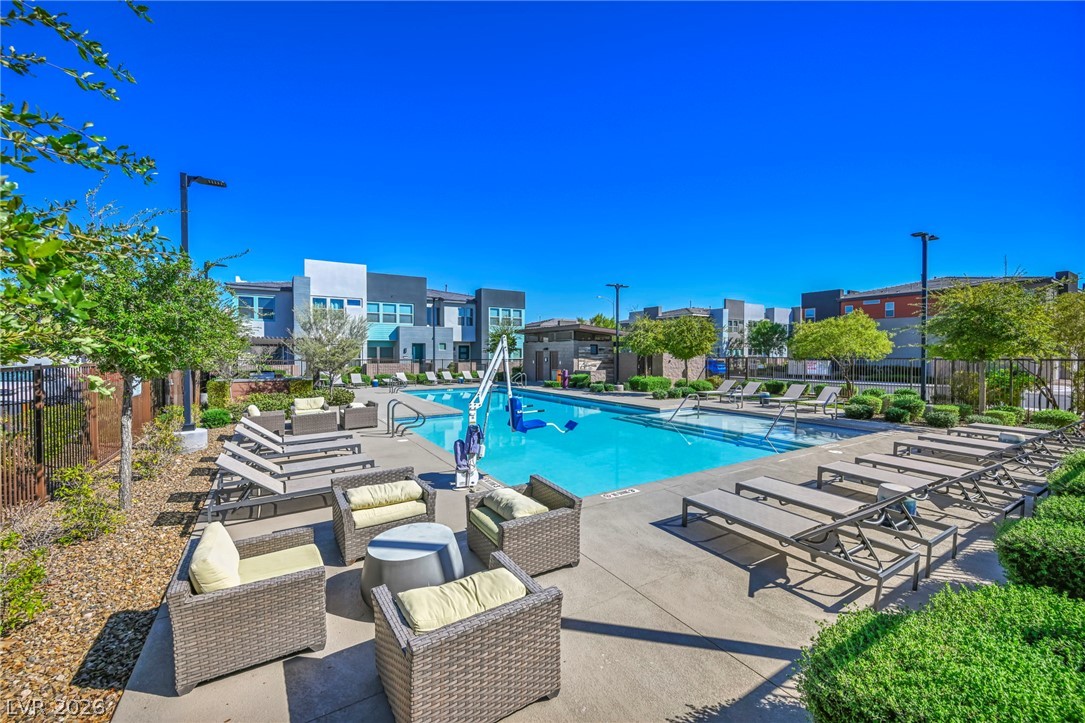
Community swimming pool surrounded by lounge chairs and modern homes.
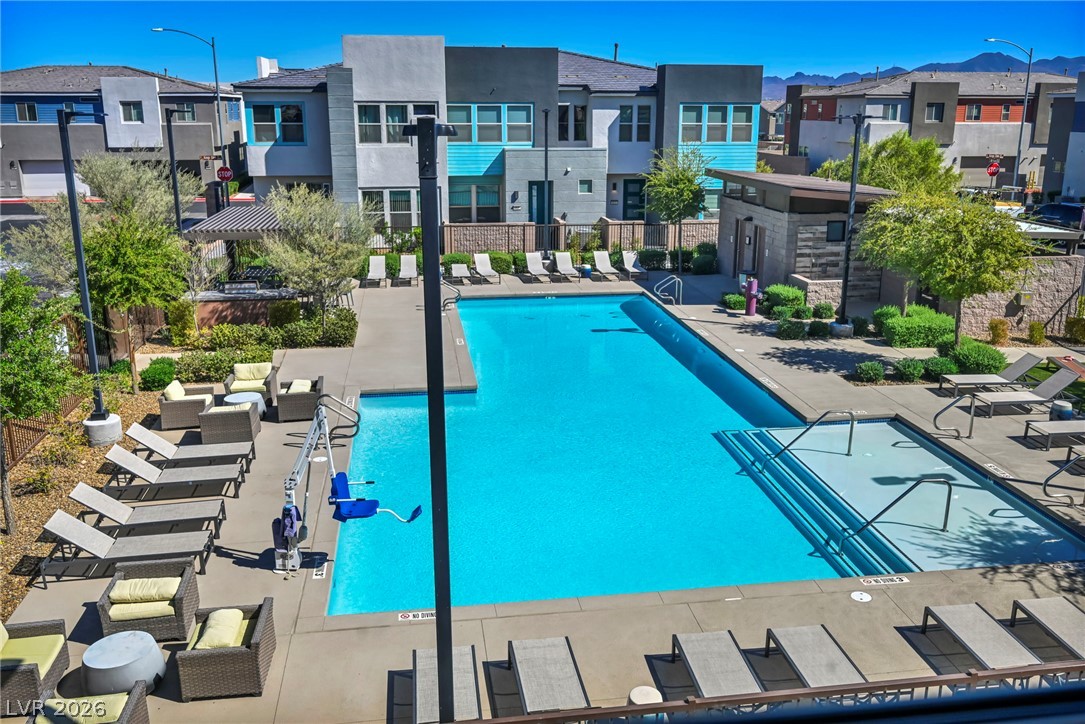
Community swimming pool with blue water, lounge chairs, and shaded seating areas.
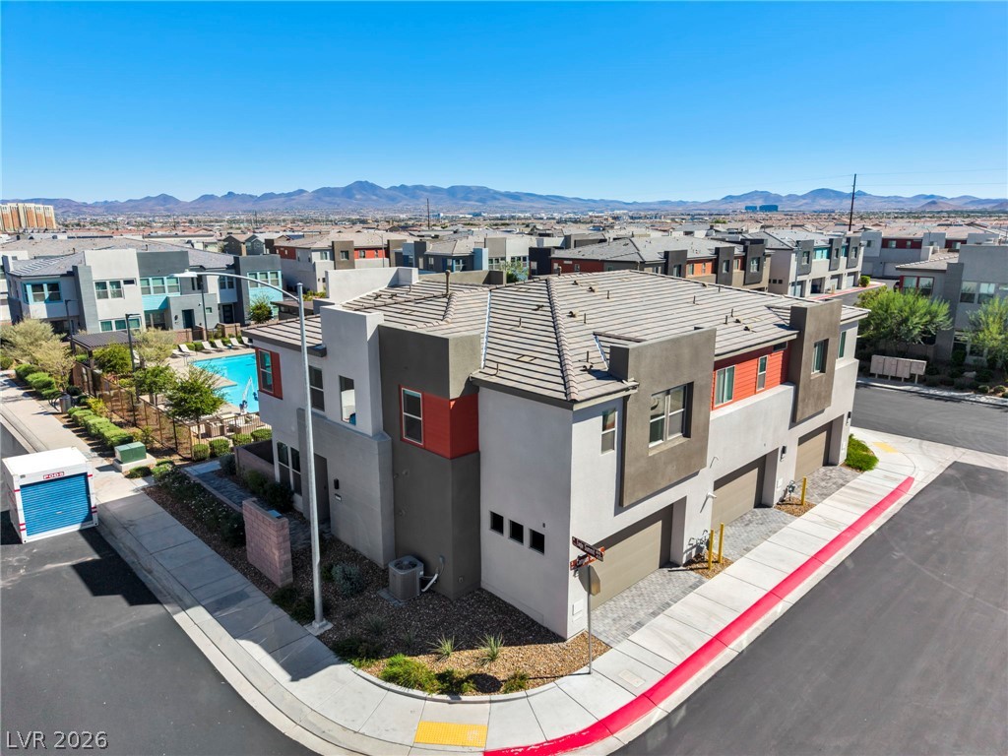
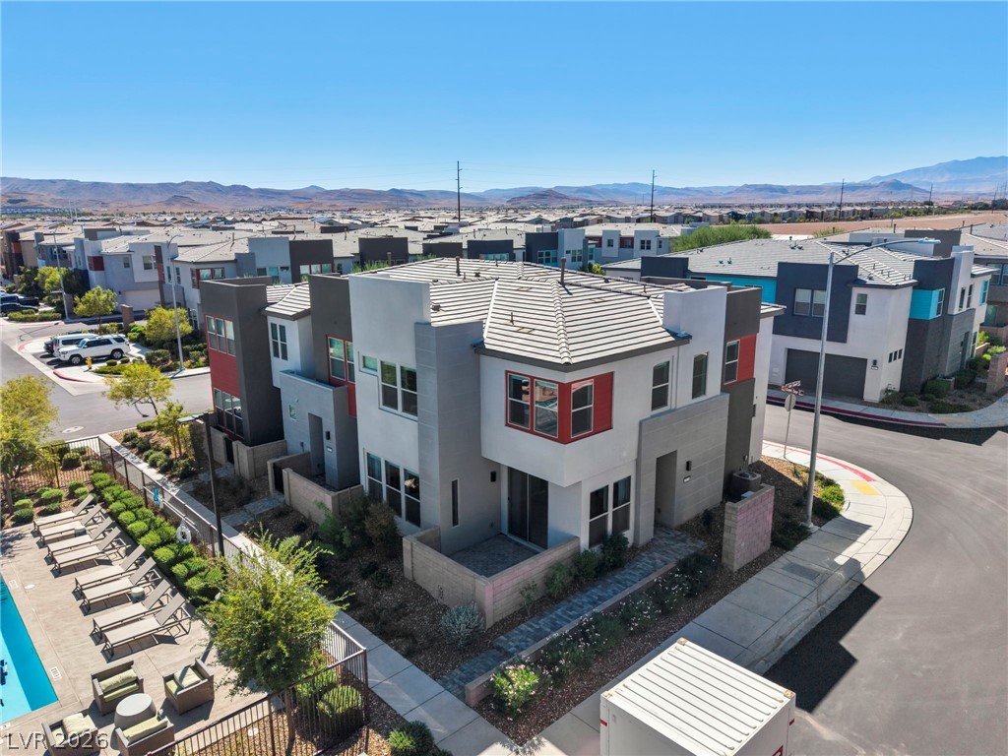
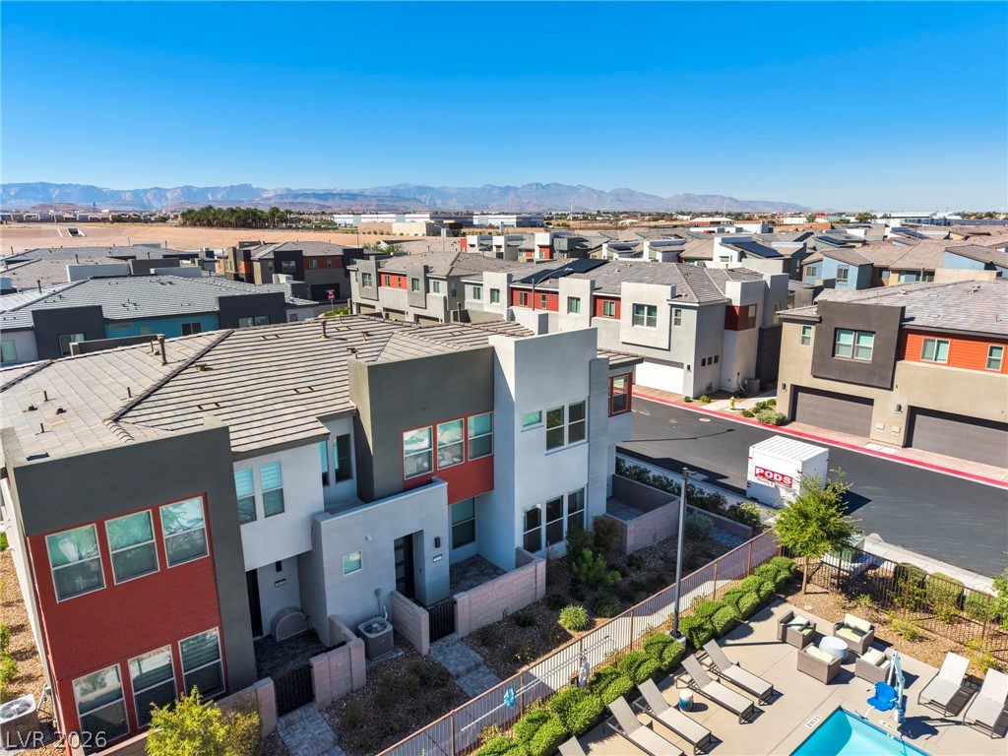
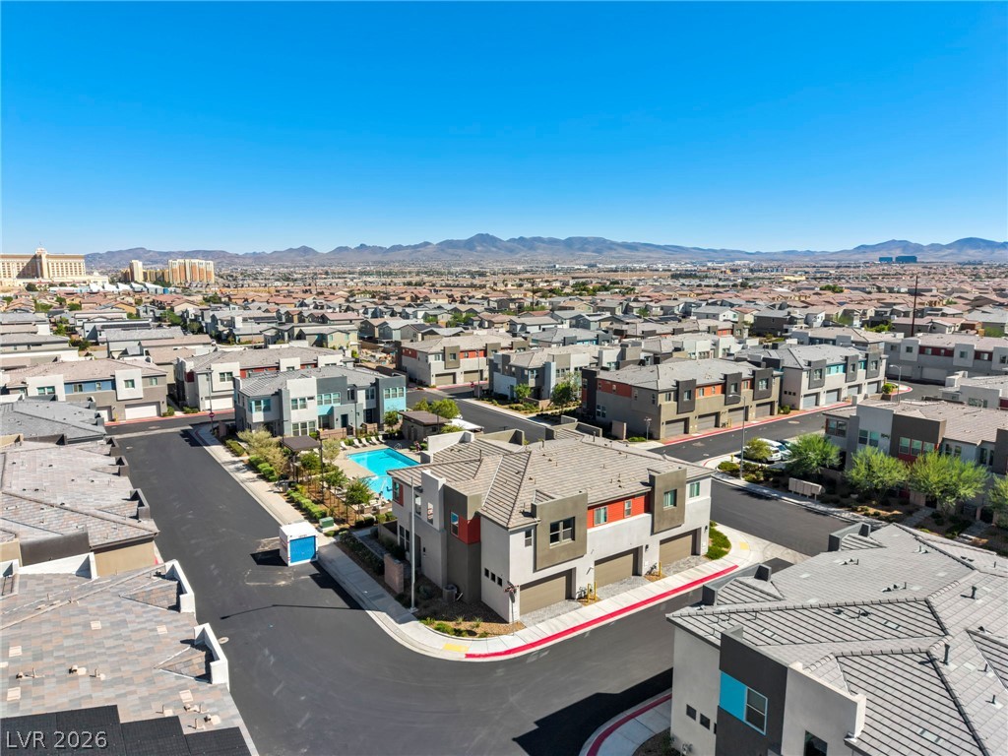
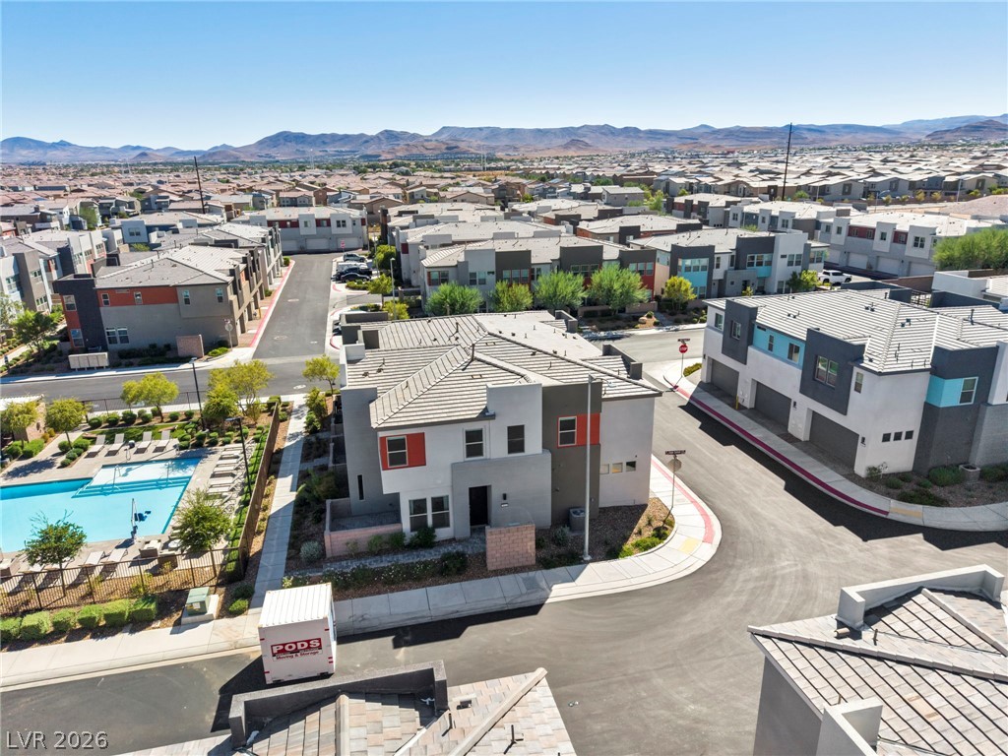
Modern corner townhouse with gray and red exterior, community pool, and distant mountains.
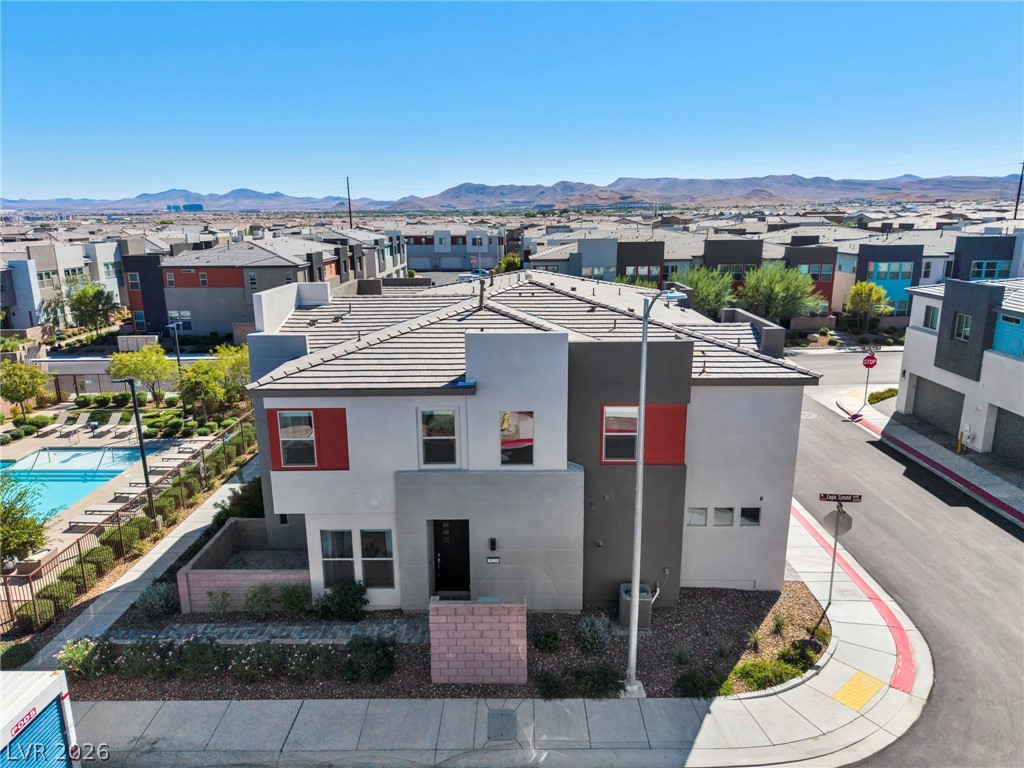
Modern two-story home with red accent panels, viewed from above beside a community pool.
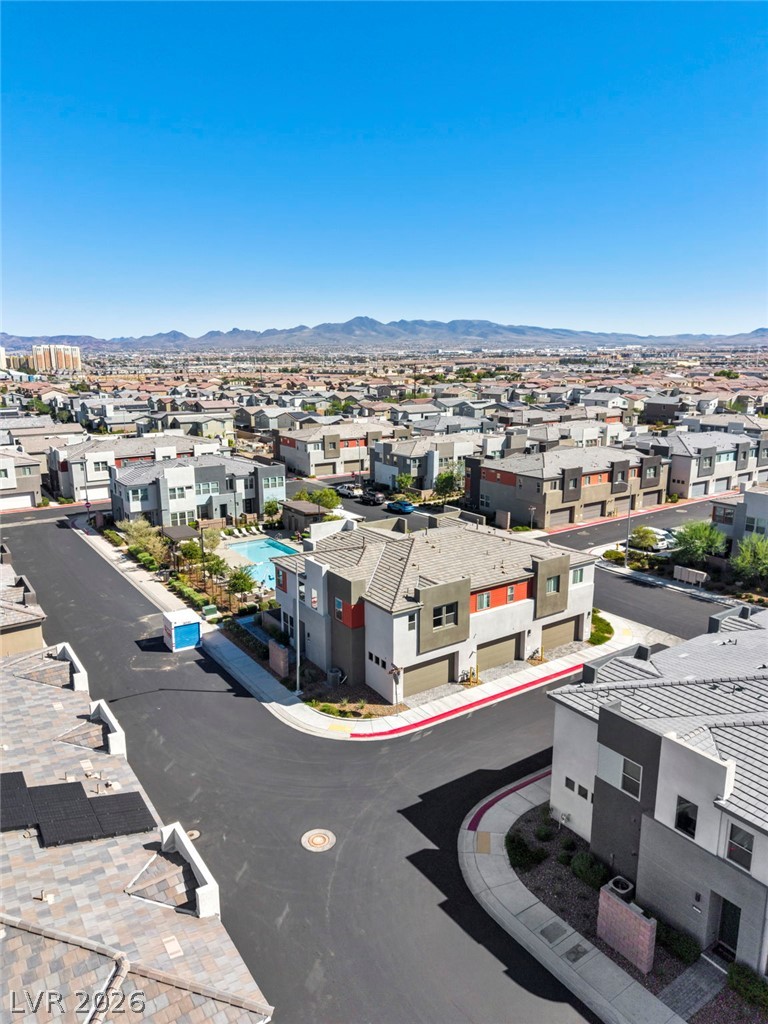
Aerial view of a modern corner home in a Las Vegas community, with a pool and mountains beyond.
Aerial view of modern townhomes with mountains in the distance.
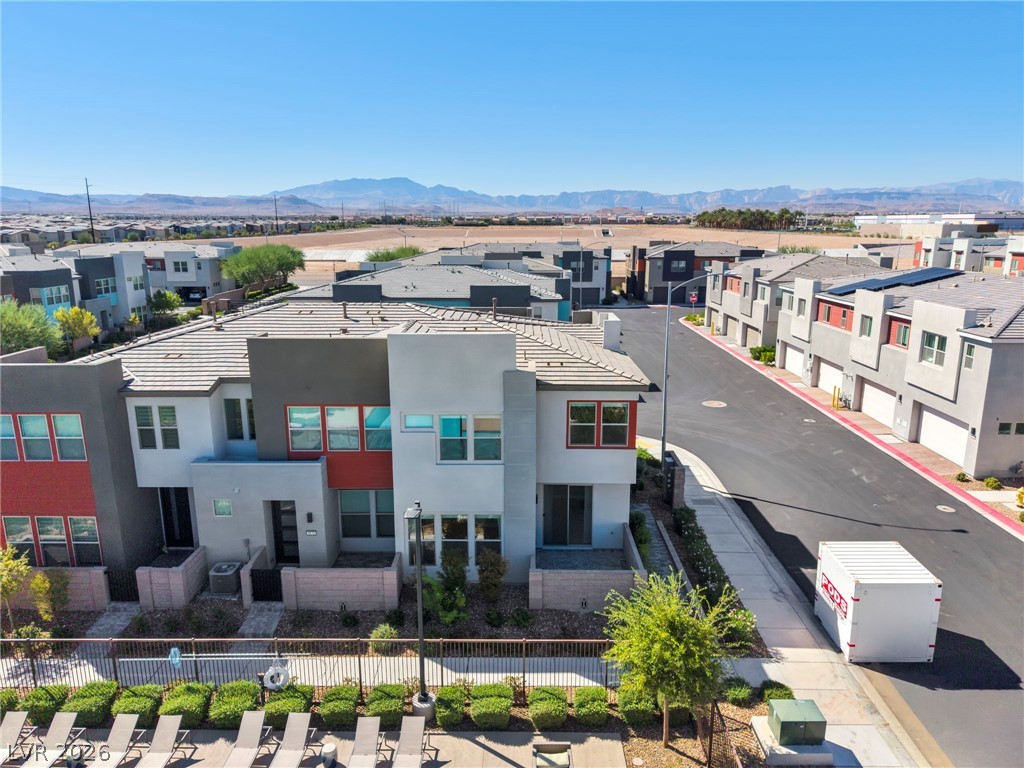
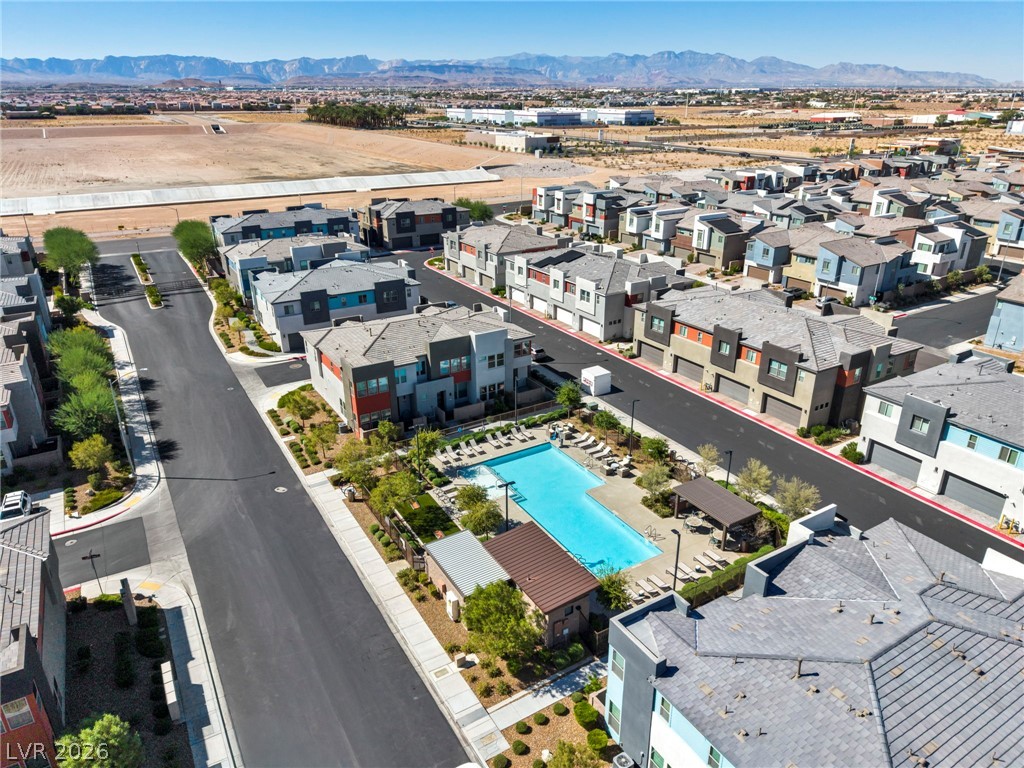
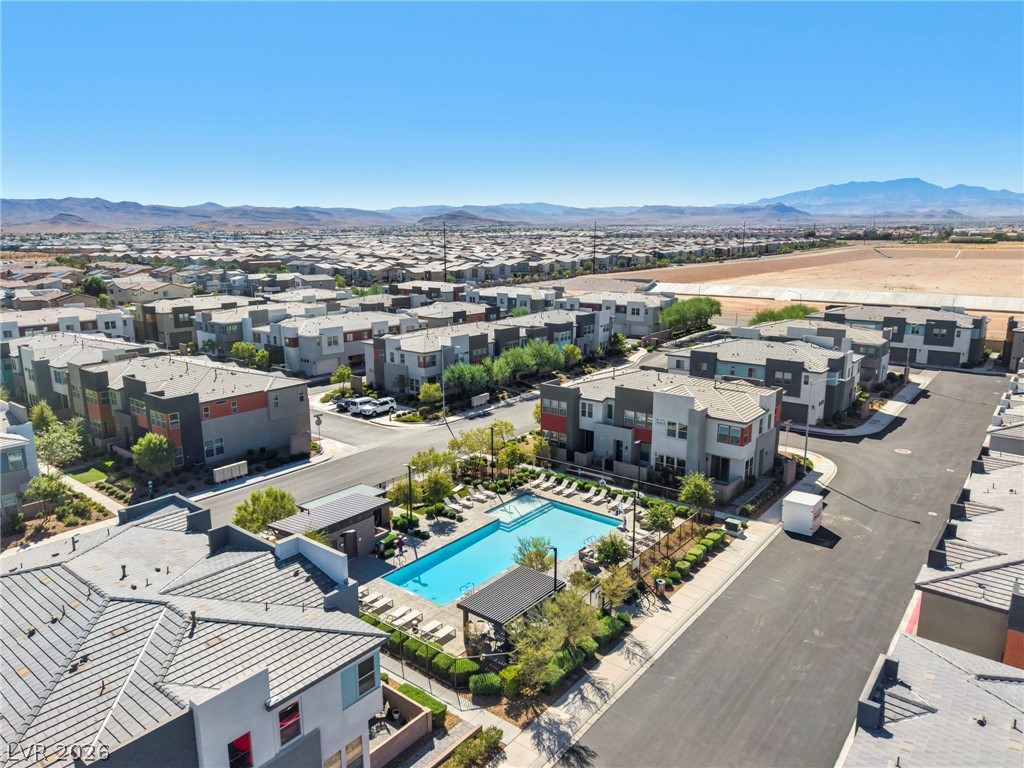
Aerial view of modern townhomes, shared pool, and distant mountains.
Aerial view of a community pool surrounded by modern homes, with mountains in the distance.
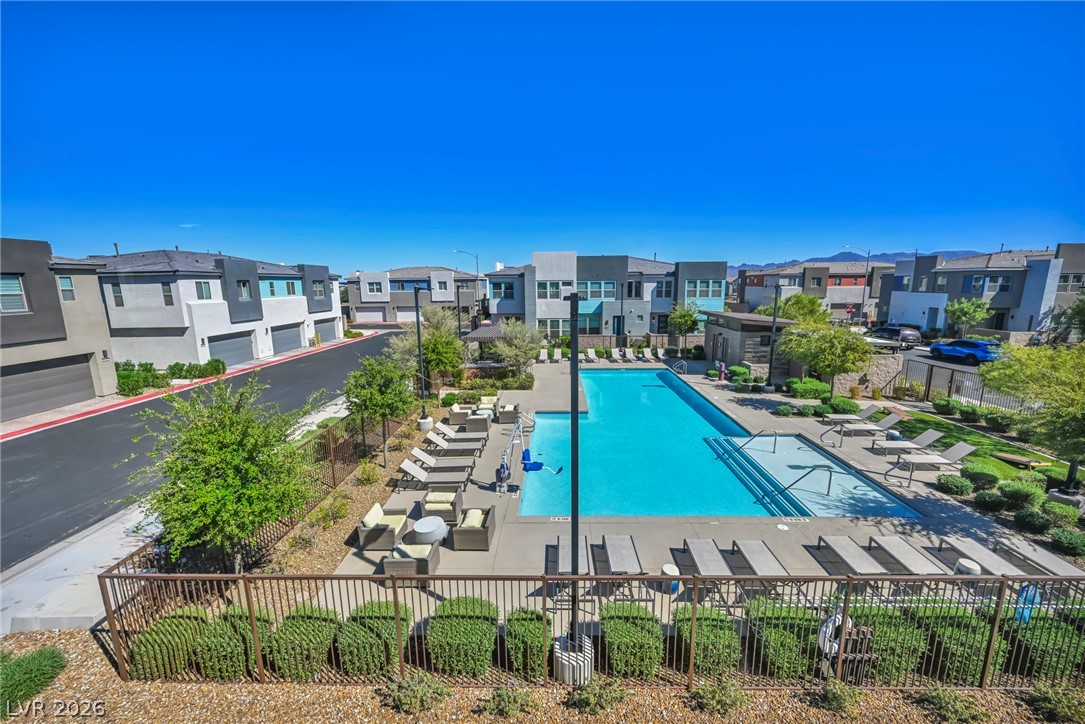
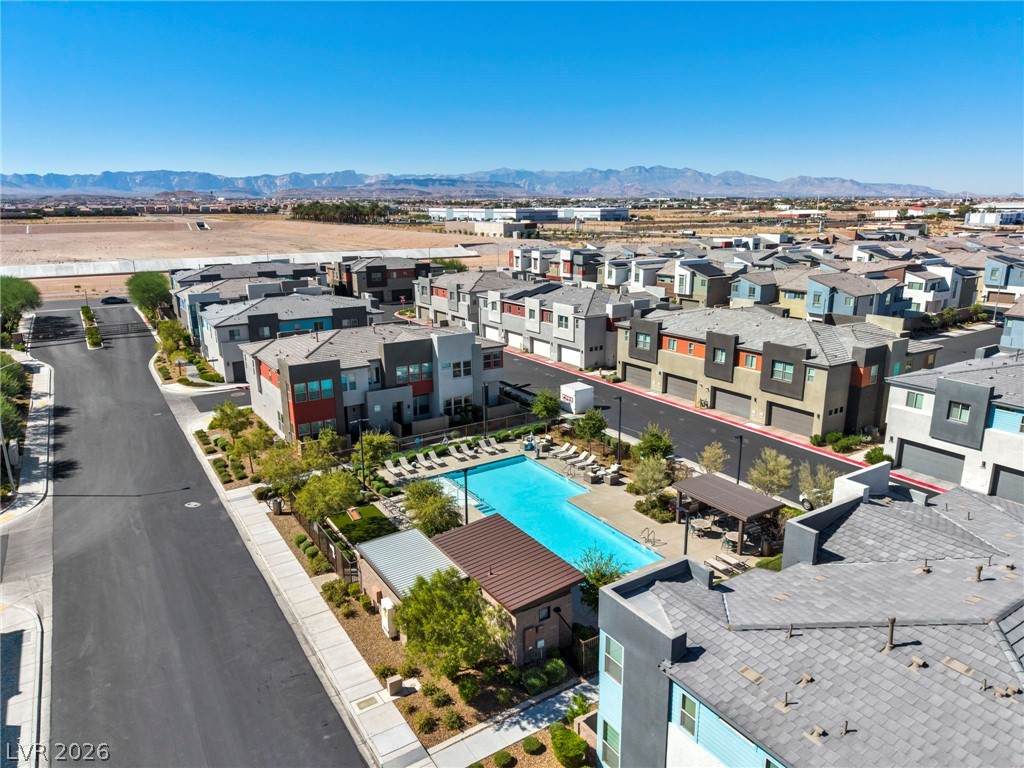
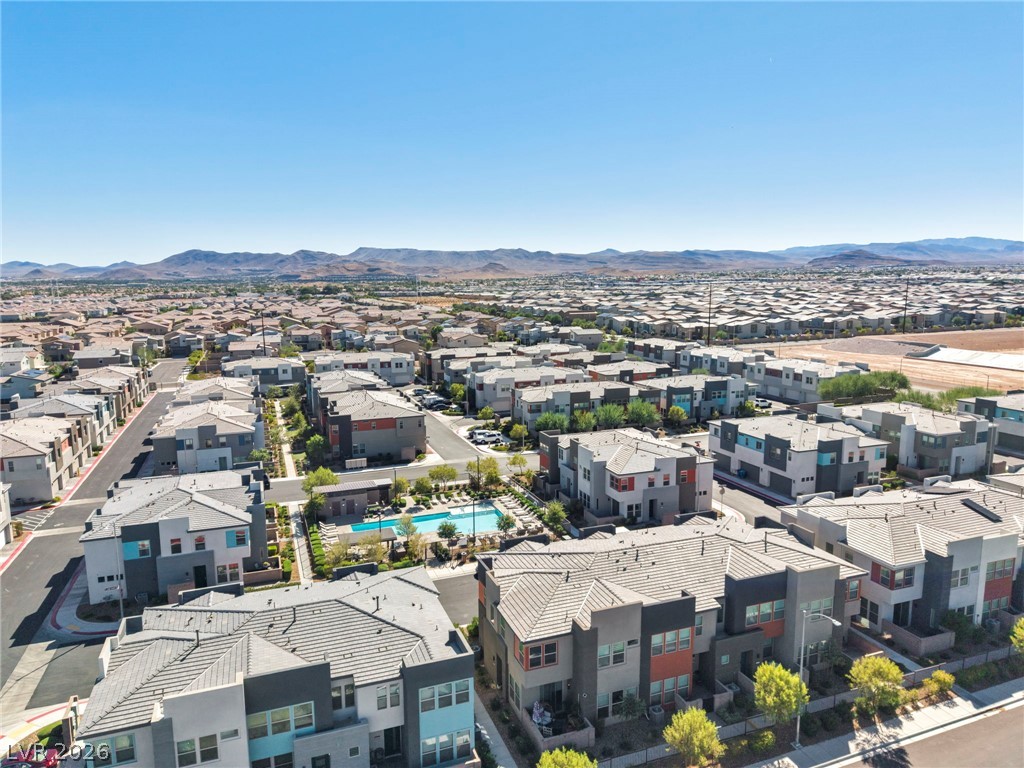
Aerial view of modern townhomes surrounding a community pool, with mountains beyond.
Aerial view of townhomes surrounding a community pool, with mountains in the distance.
Aerial view of a Las Vegas neighborhood with modern homes, a community pool, and distant mountains.
Aerial view of a modern corner home, community pool, and distant mountains.
Aerial view of a residential community with a turquoise pool and mountains in the distance.
Aerial view of a community pool beside a large tiled-roof building.
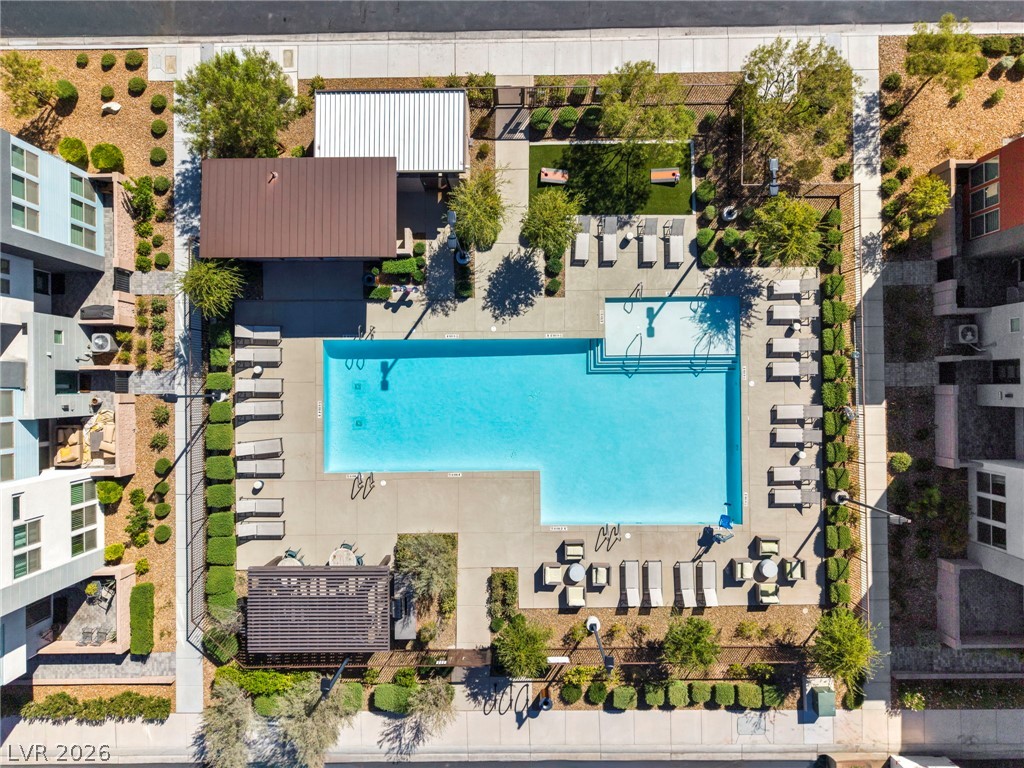
Aerial view of a community pool surrounded by lounge chairs and landscaped seating areas.
Aerial view of a modern residential neighborhood, with a community pool and mountains in the distance.
Aerial view of a dense residential community with a shared pool and mountains beyond.
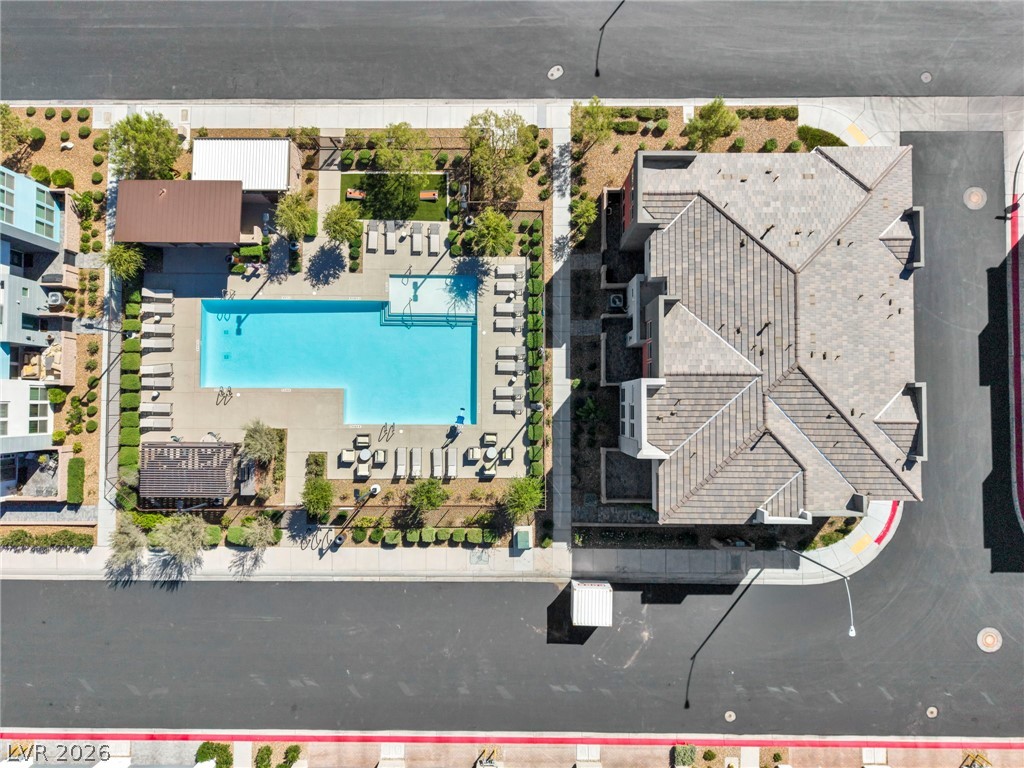
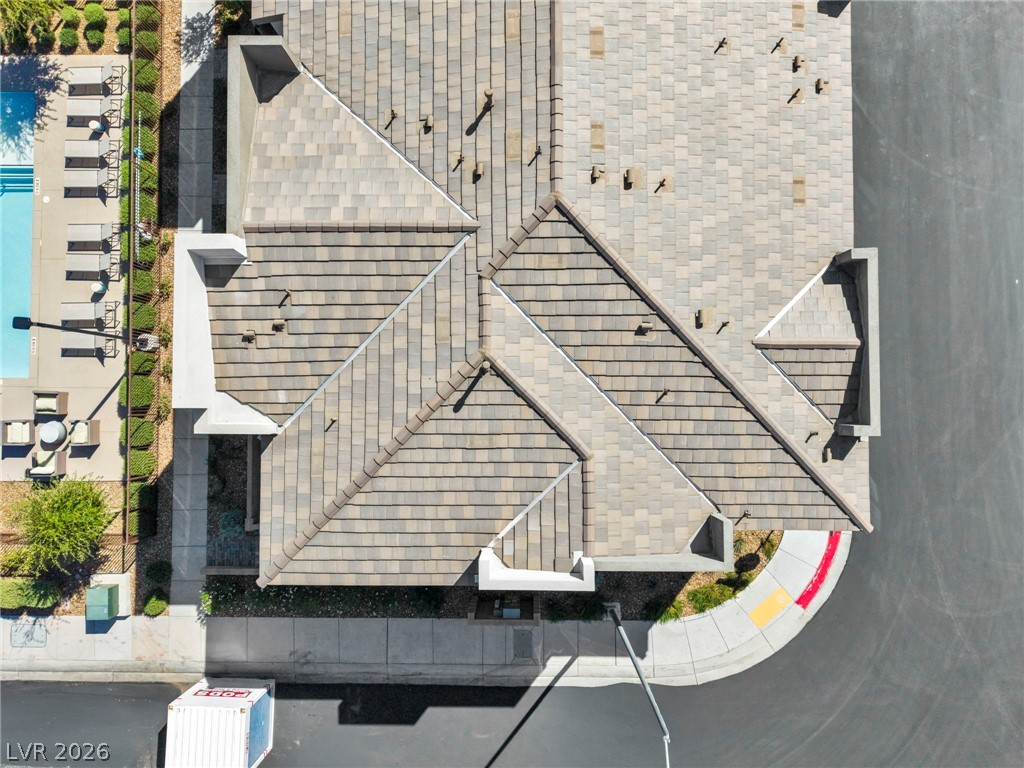
Aerial view of a tiled-roof home beside a swimming pool and curved street.
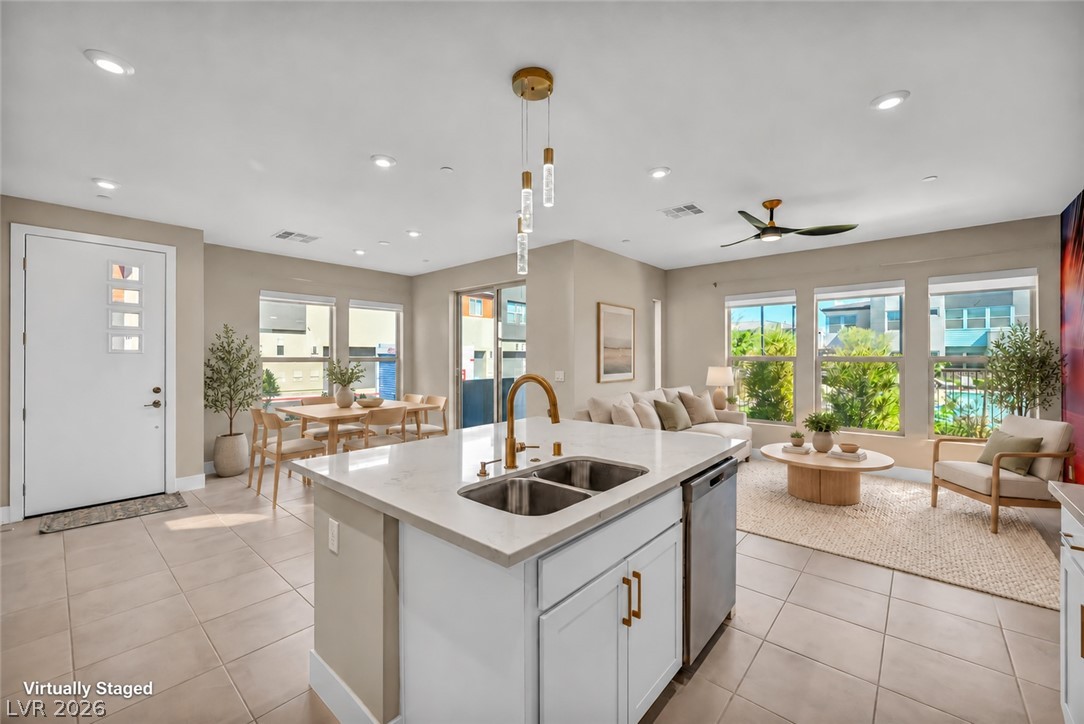
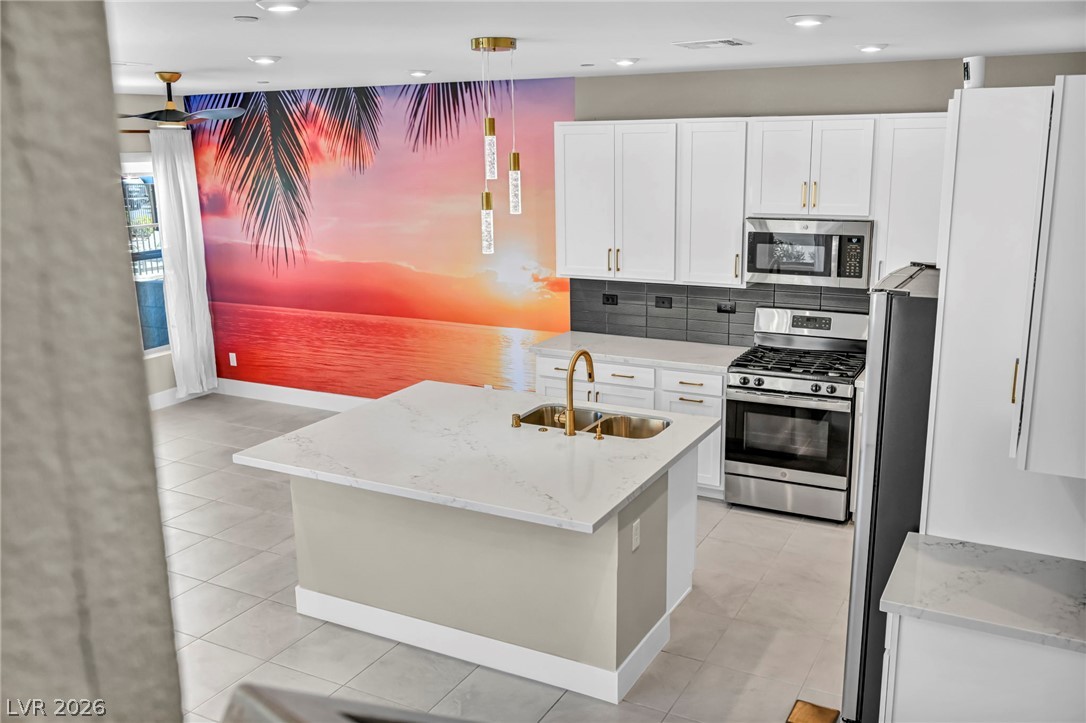
Open-plan kitchen and living room with a large island, dining area, and bright windows.
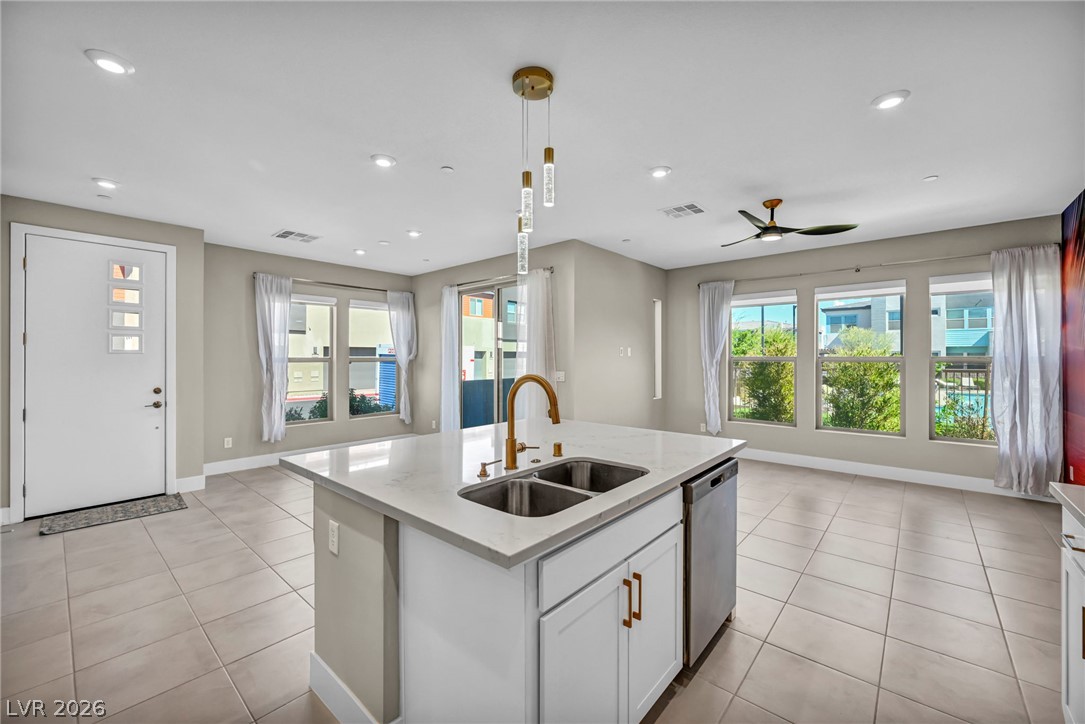
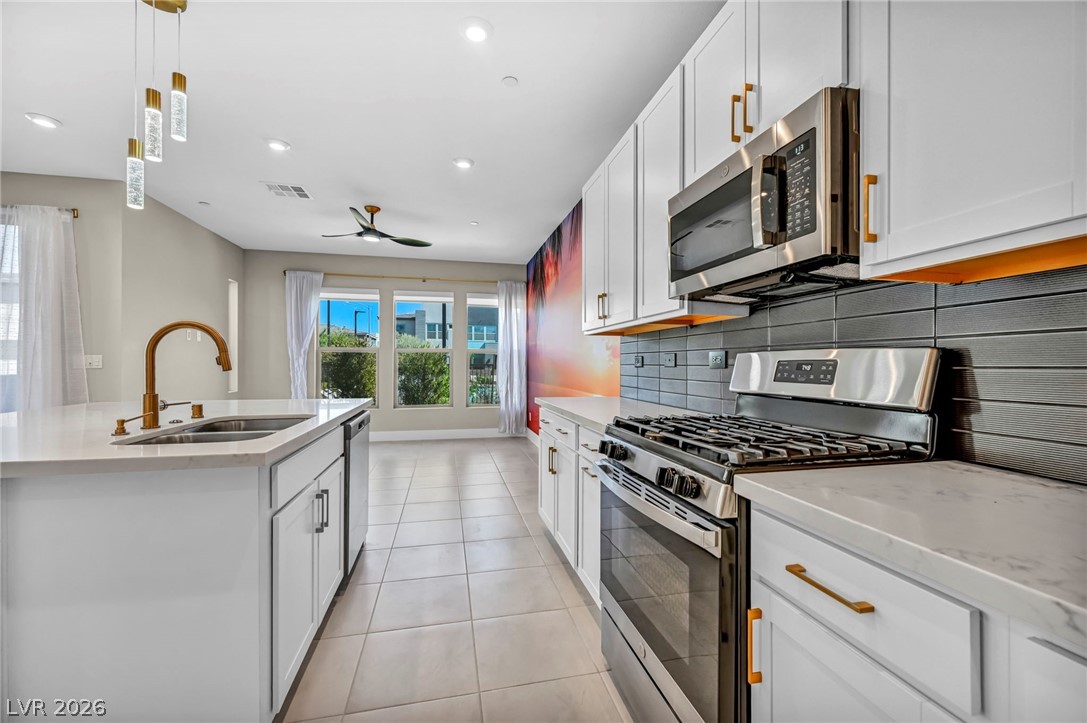
Bright kitchen with a white island, brass fixtures, and large windows.
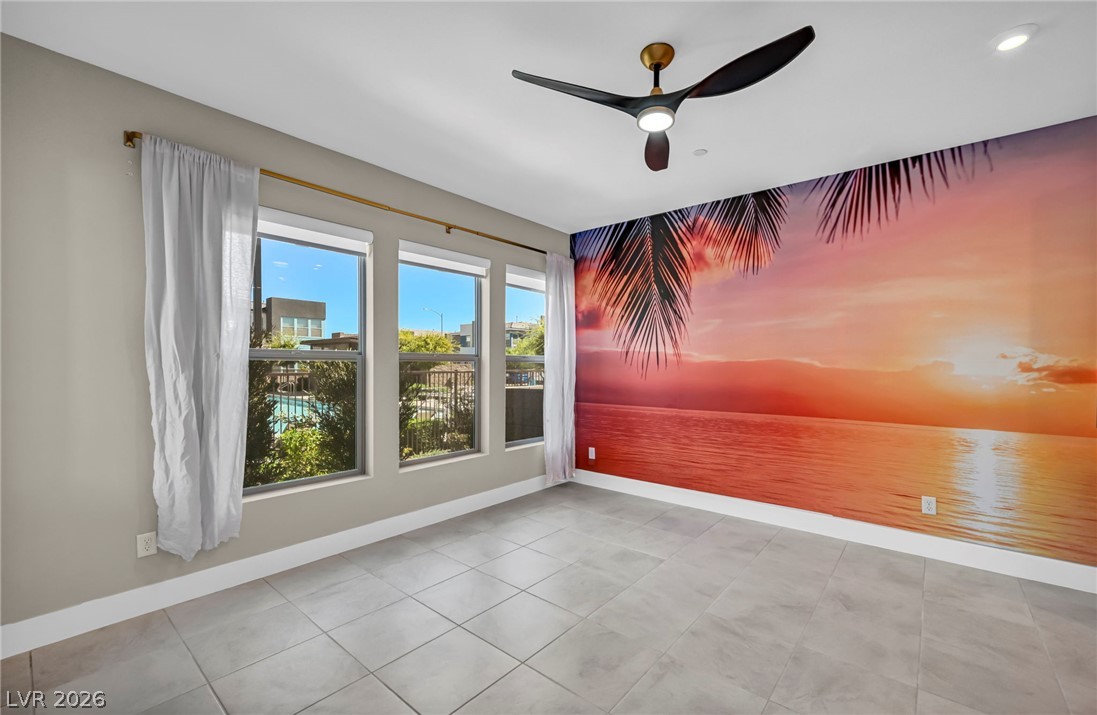
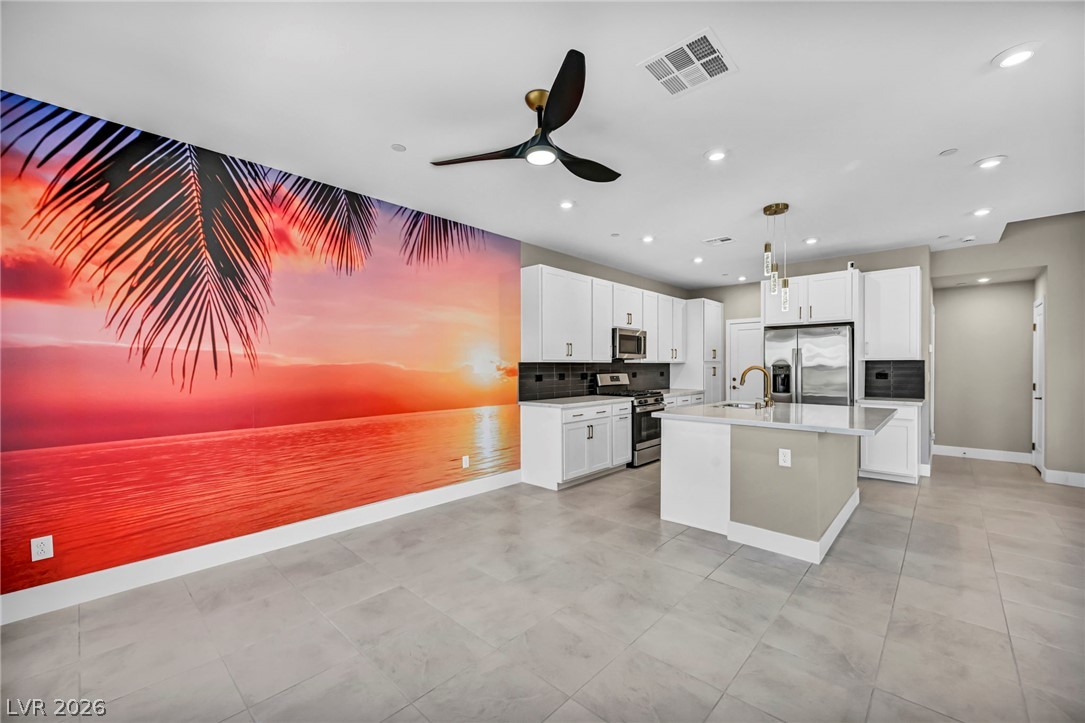
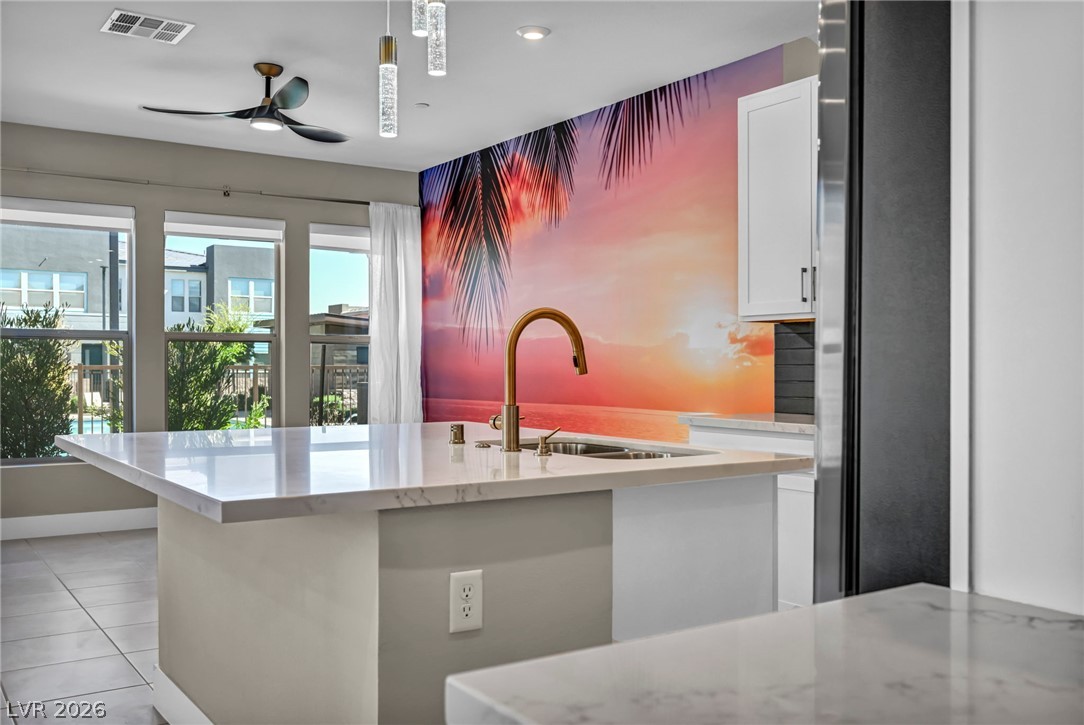
Empty room with a tropical sunset mural, three windows, and a ceiling fan.
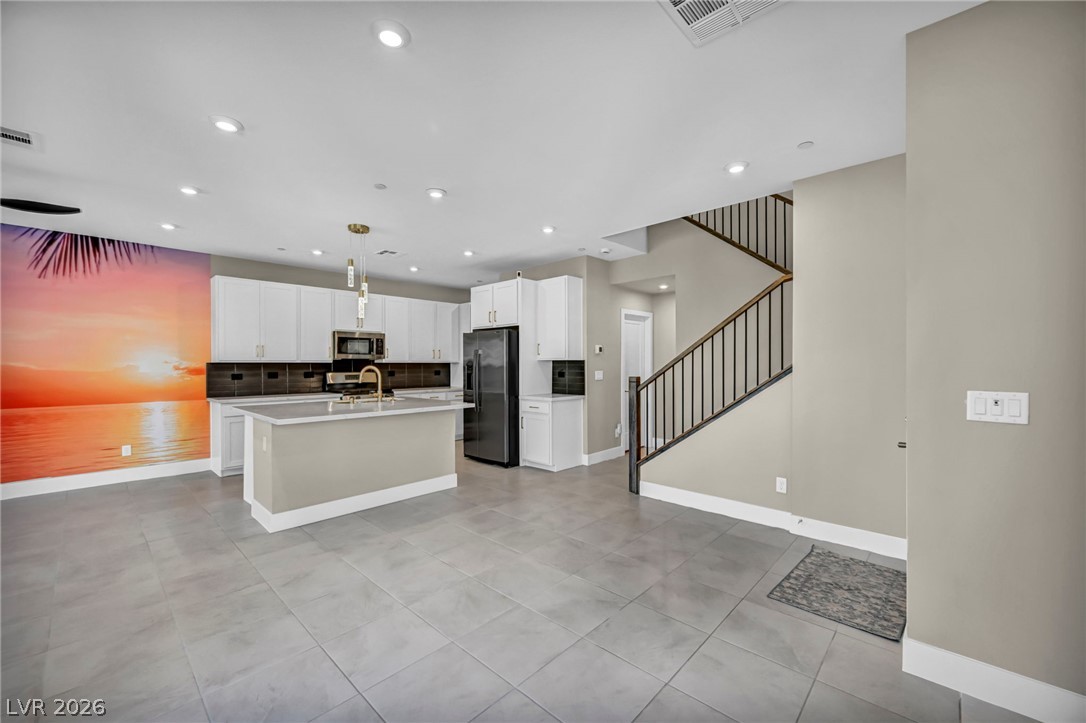
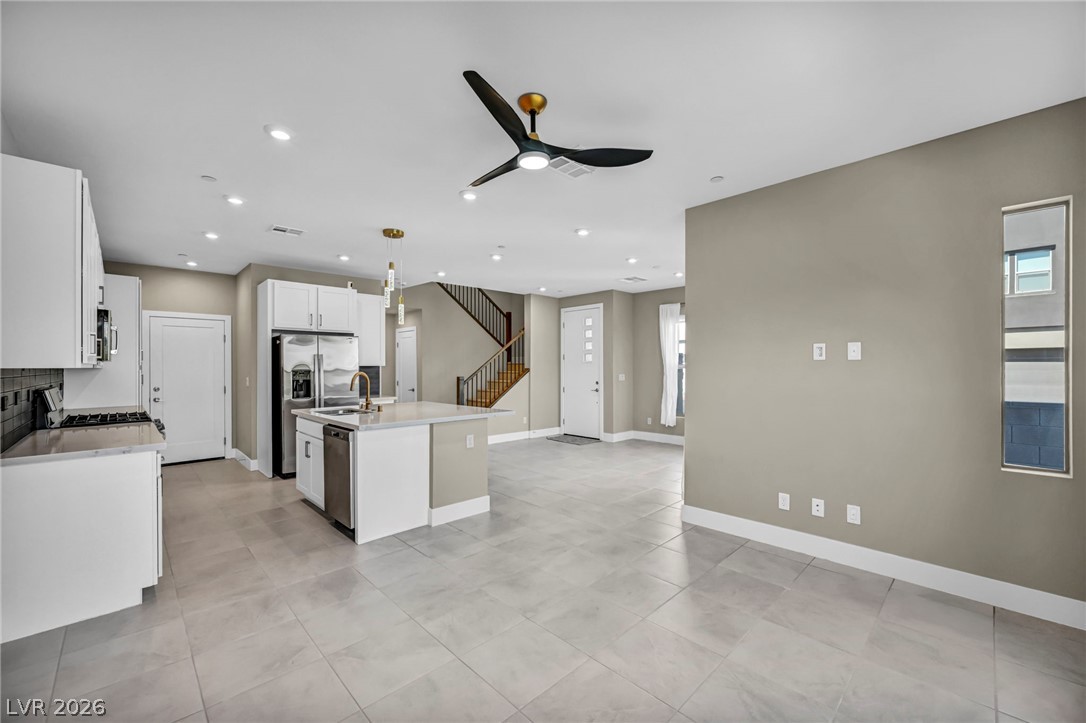
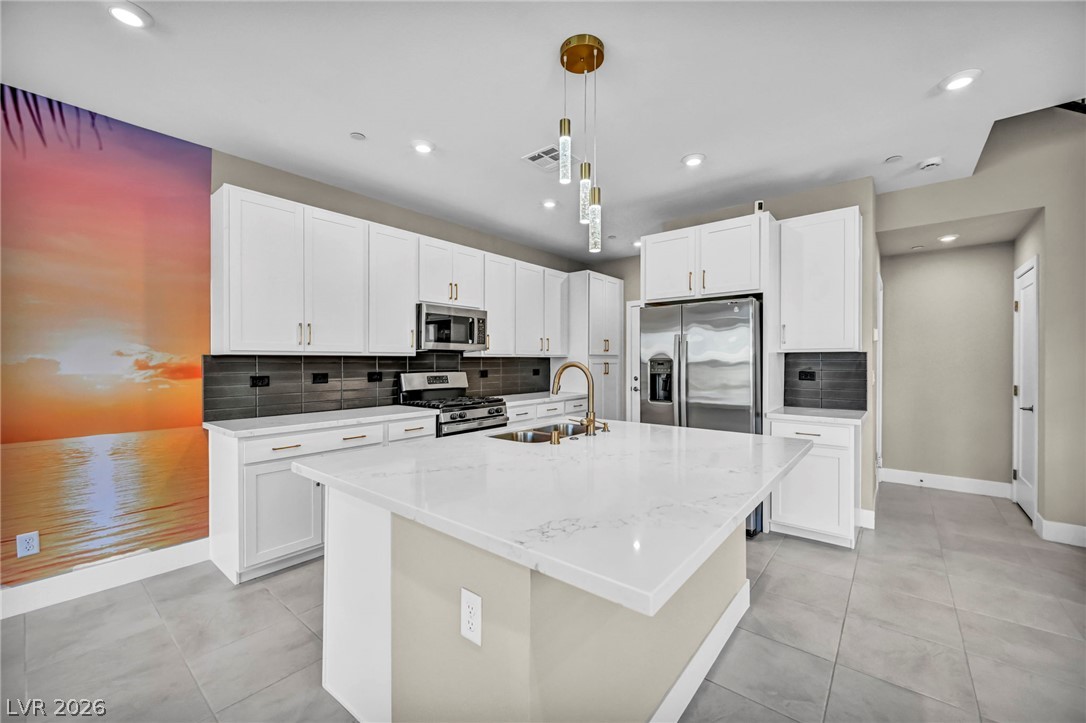
Open kitchen with white cabinets, a large island, stainless steel appliances, and a staircase.
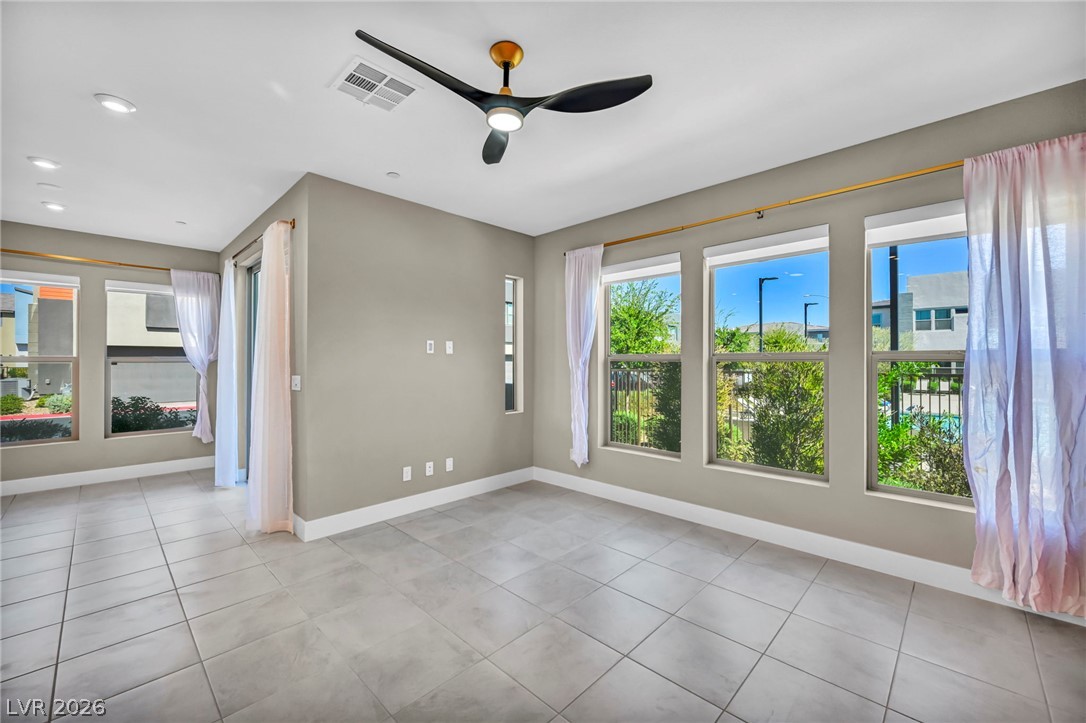
Unfurnished living area with large windows, tile flooring, and a modern ceiling fan.
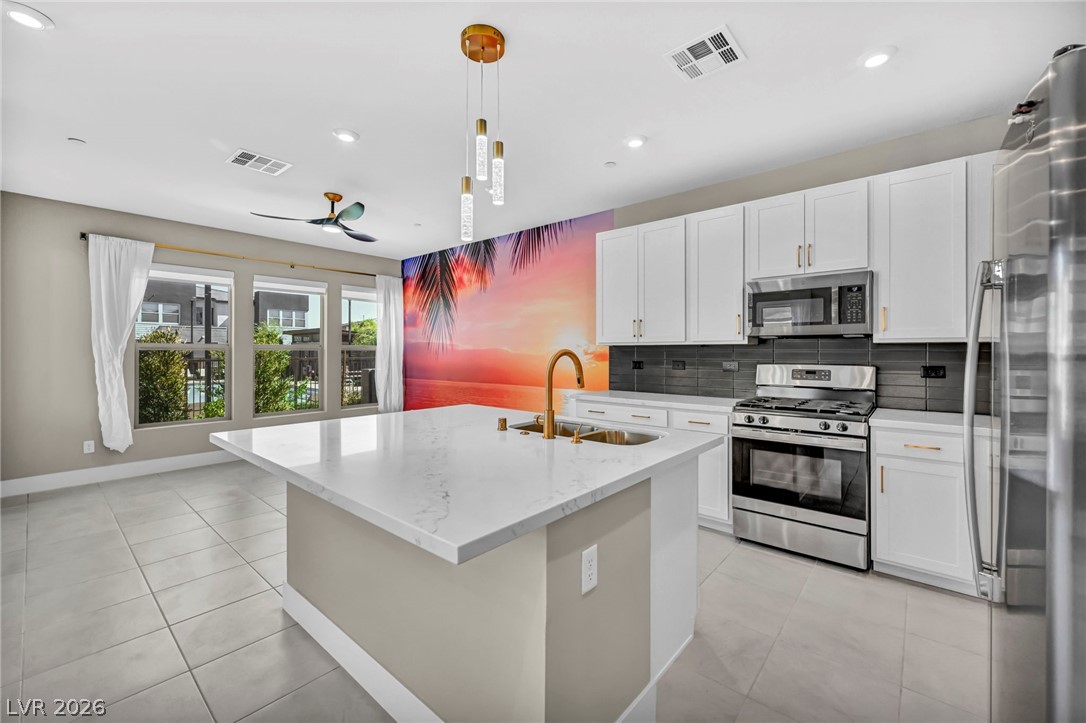
Bright kitchen with a large sunset mural, white cabinets, and a central island.
Open kitchen and living area with a white island, tile floors, and staircase.
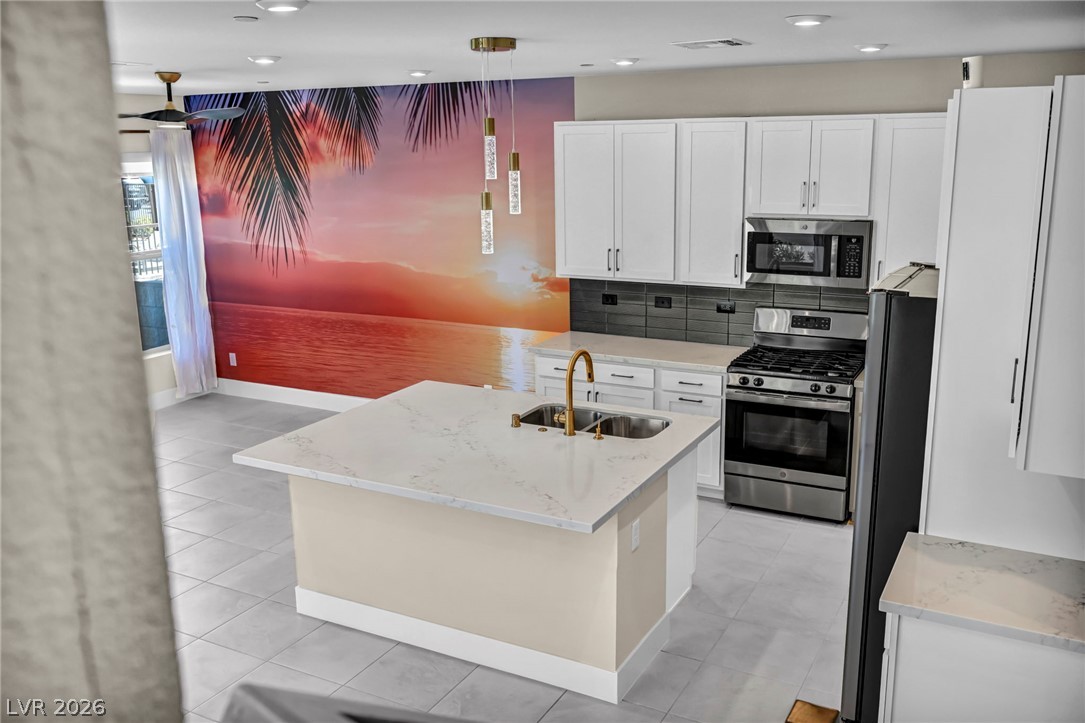
Kitchen with a marble-look island, gold faucet, stainless appliances, and tropical sunset mural.
Kitchen with a marble island, stainless steel appliances, and a vivid sunset beach mural.
Modern kitchen with a large white island, stainless steel appliances, and colorful sunset mural.
Kitchen island with a white countertop, gold faucet, and tropical sunset mural.
Kitchen with a large white island, stainless steel appliances, and a colorful sunset mural.
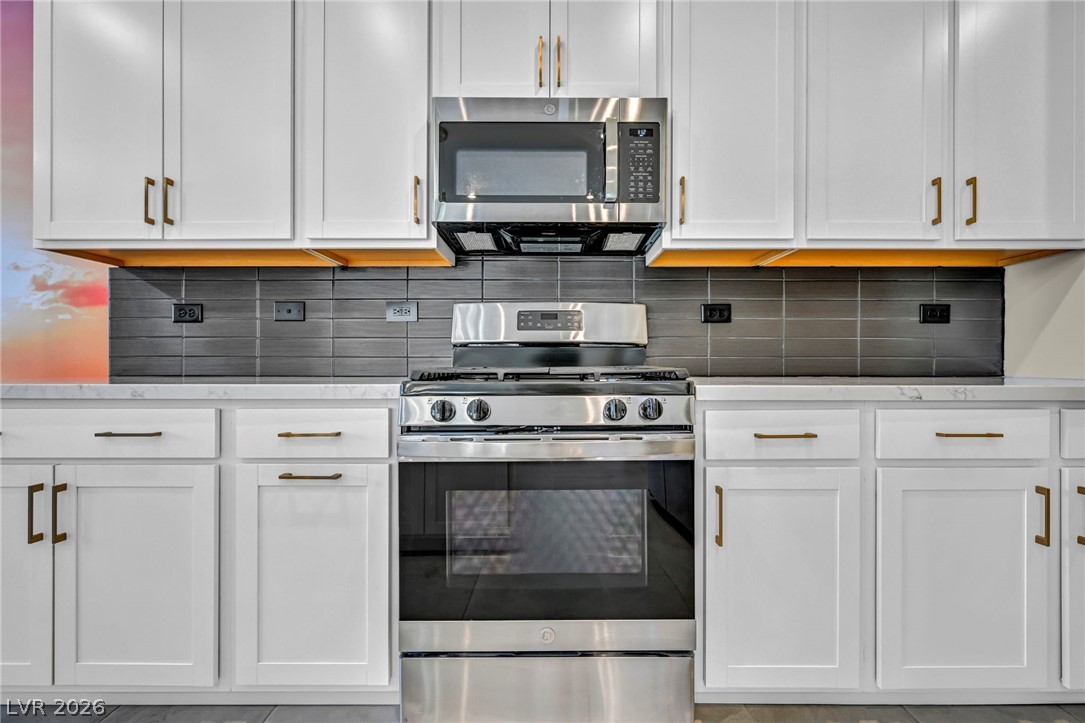
Kitchen with white cabinetry, stainless steel appliances, and a dark tile backsplash.
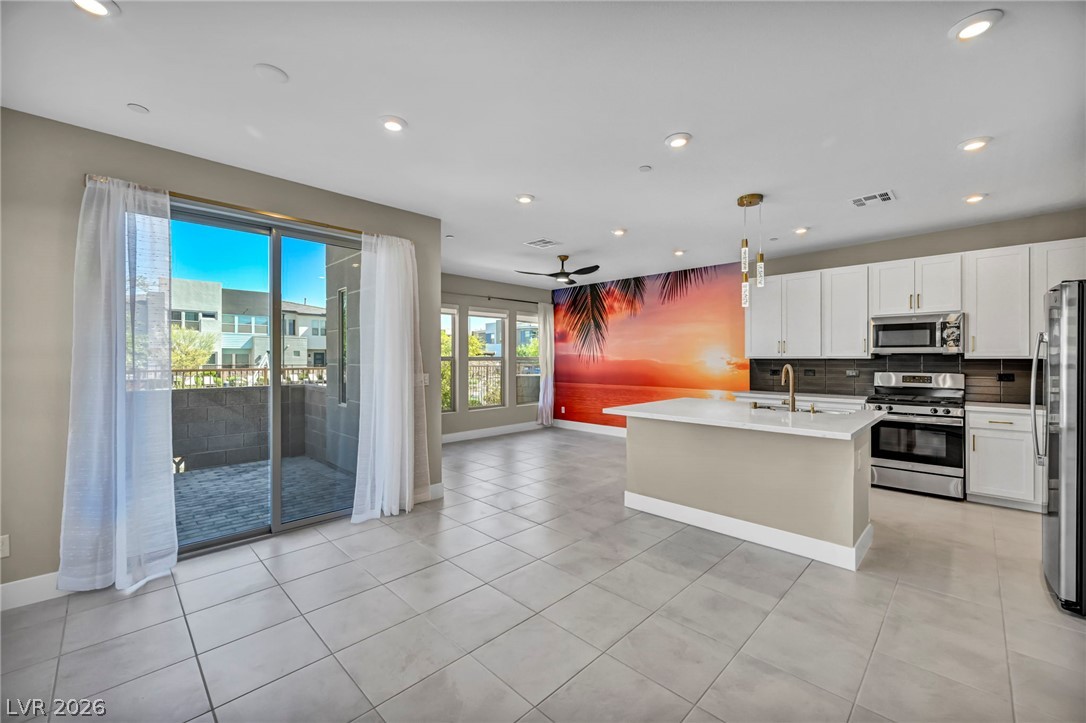
Open kitchen with white cabinetry, a large island, tiled floors, and sliding doors to a patio.
Bright modern kitchen with white cabinetry, stainless steel appliances, and a large island.
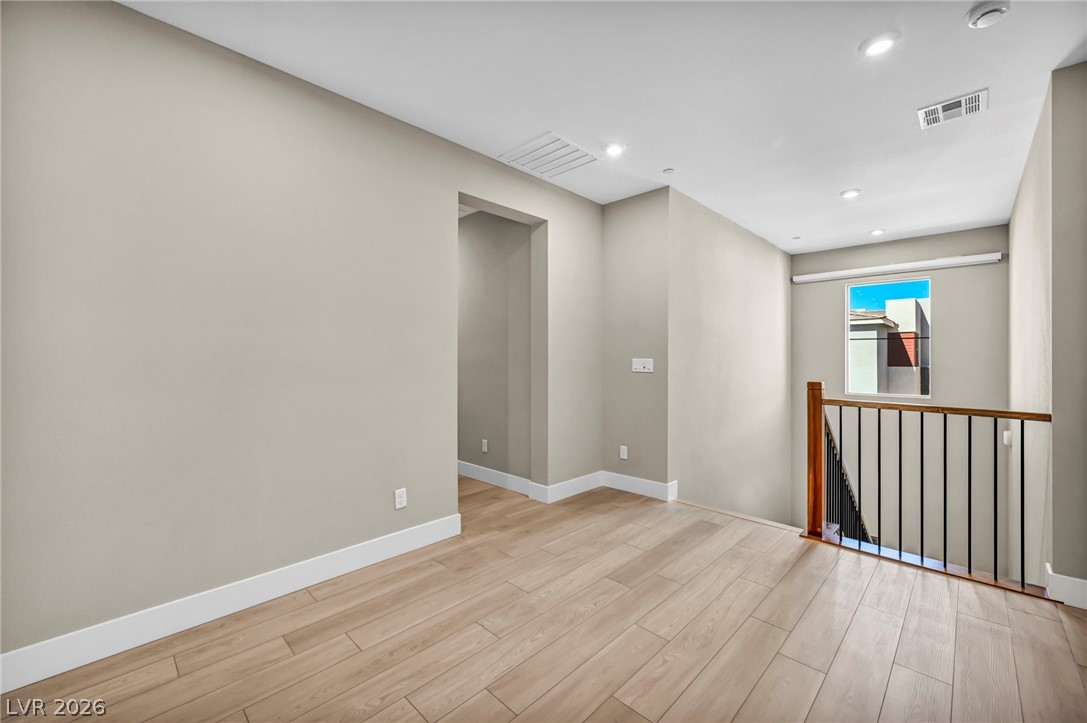
Empty upstairs landing with light wood-look flooring and a black-and-wood stair railing.
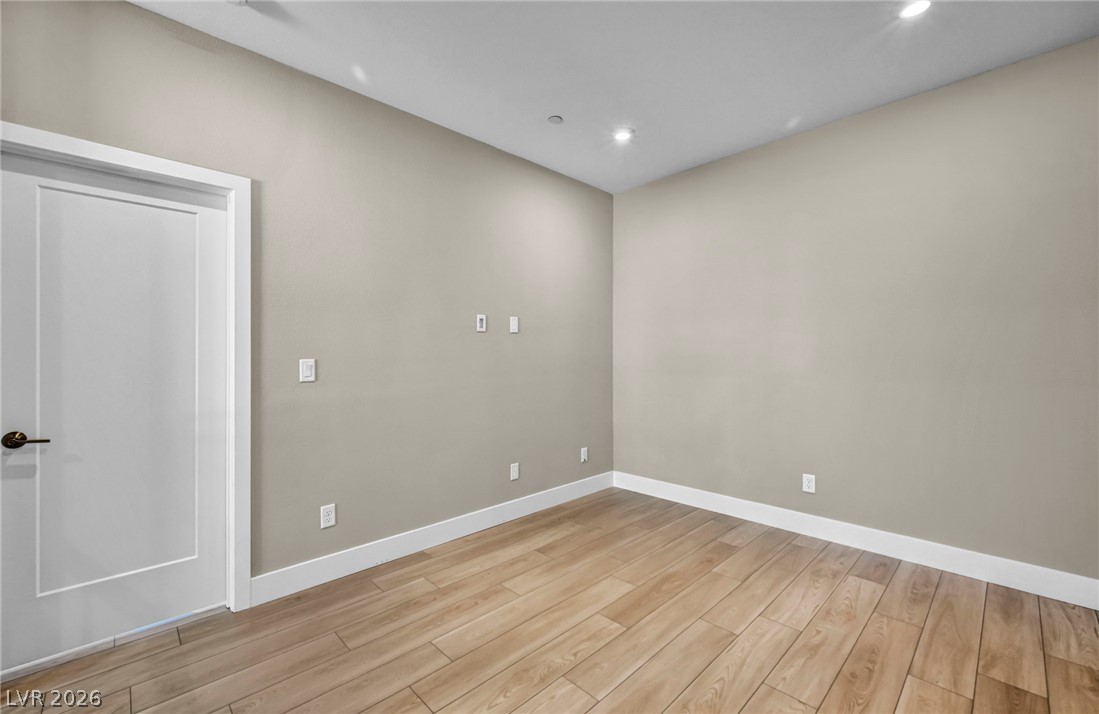
Empty room with beige walls, light wood flooring, and a white paneled door.
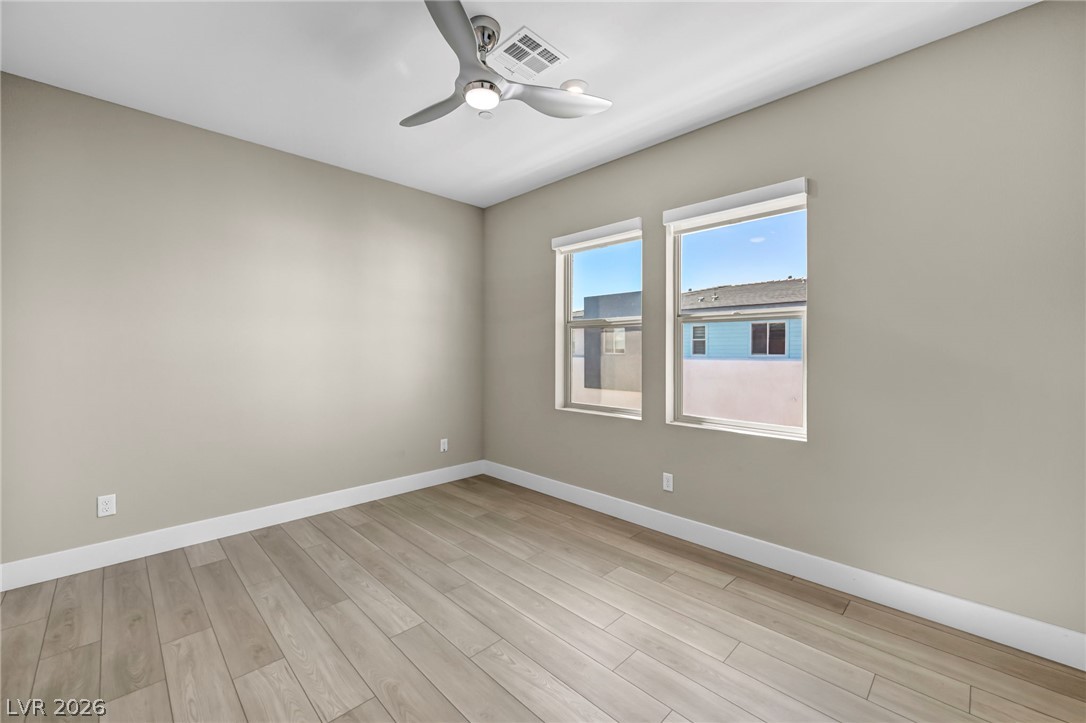
Empty room with light wood-look flooring, two windows, and a ceiling fan.
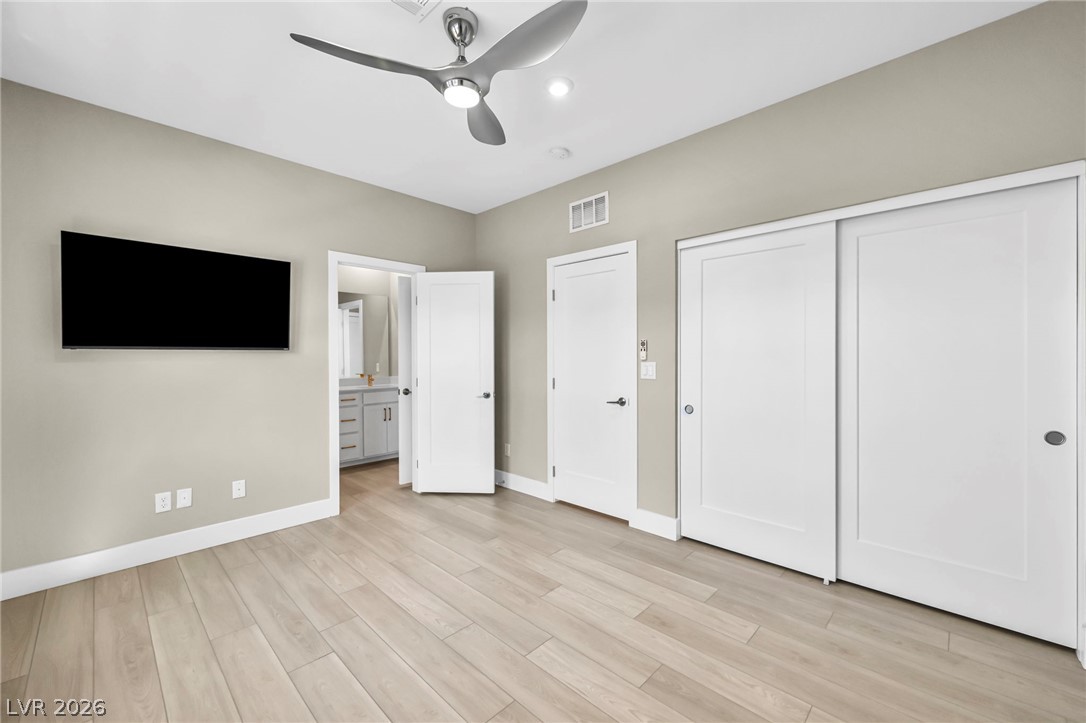
Empty bedroom with a ceiling fan, wall-mounted TV, and large sliding closet doors.
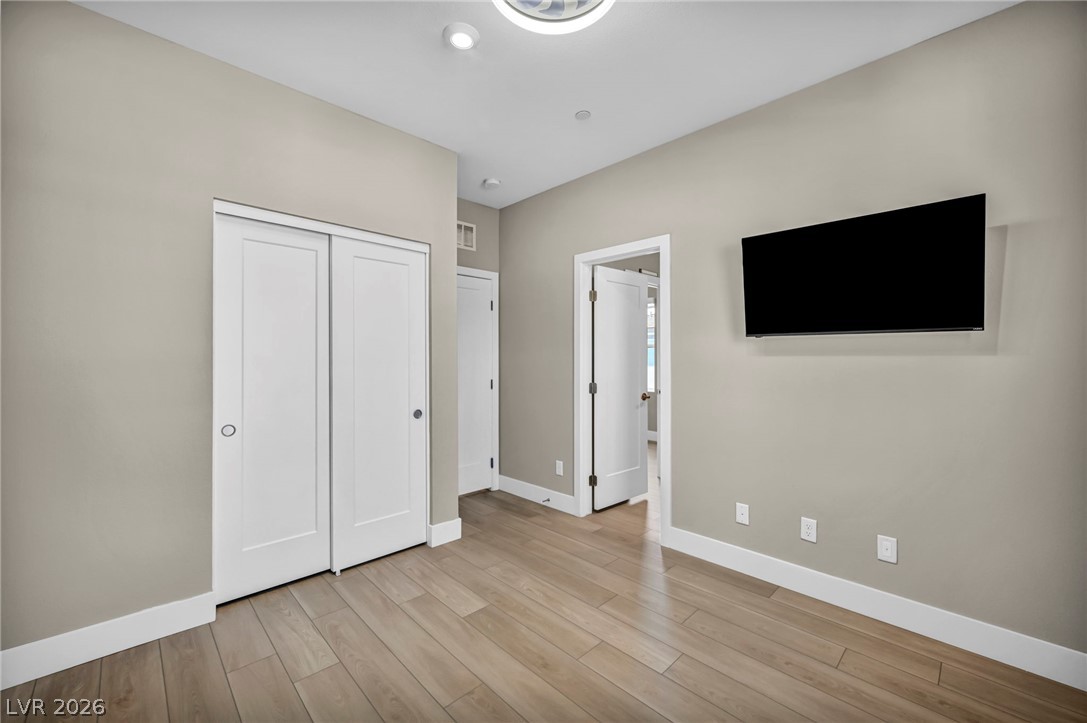
Empty bedroom with sliding closet doors, wood-look flooring, and a wall-mounted television.
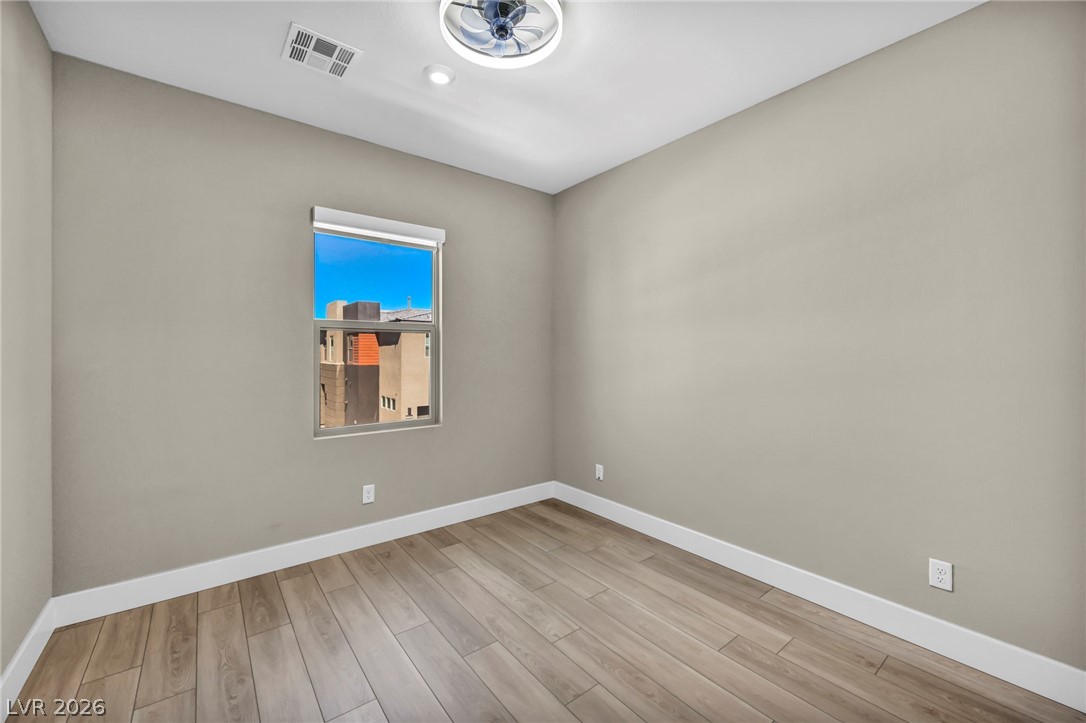
Empty room with taupe walls, wood-look tile flooring, a ceiling fan, and a single window.
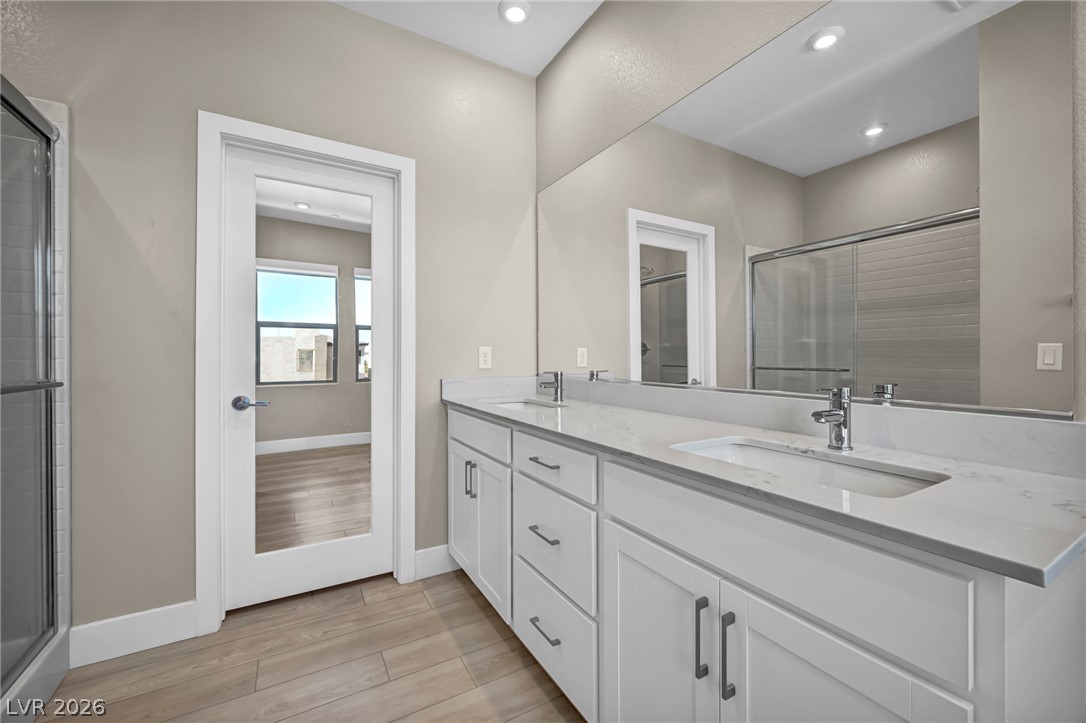
Bathroom with a long white vanity, marble-look counter, large mirror, and glass-enclosed shower.
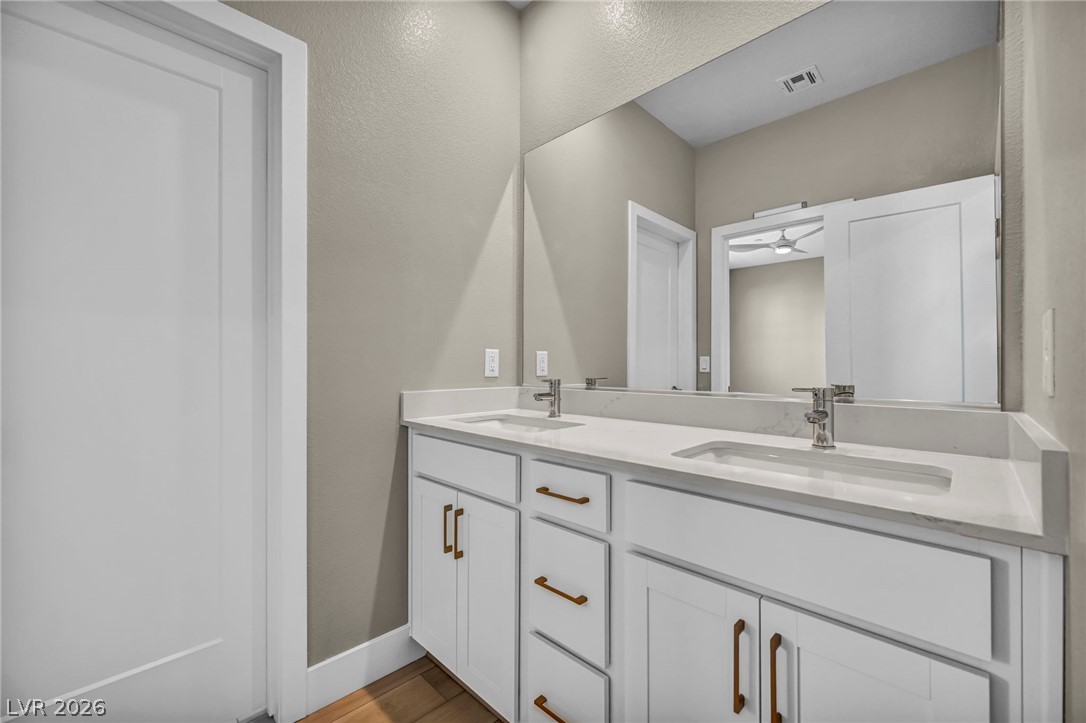
Bathroom with a double-sink white vanity, brass hardware, and large mirror.
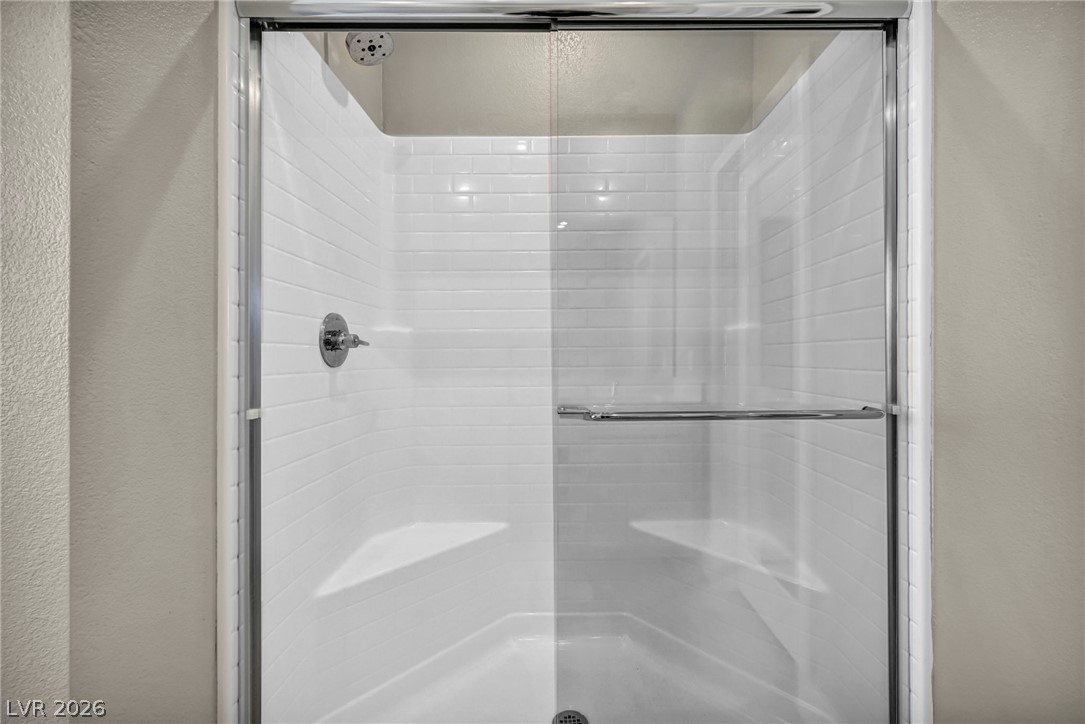
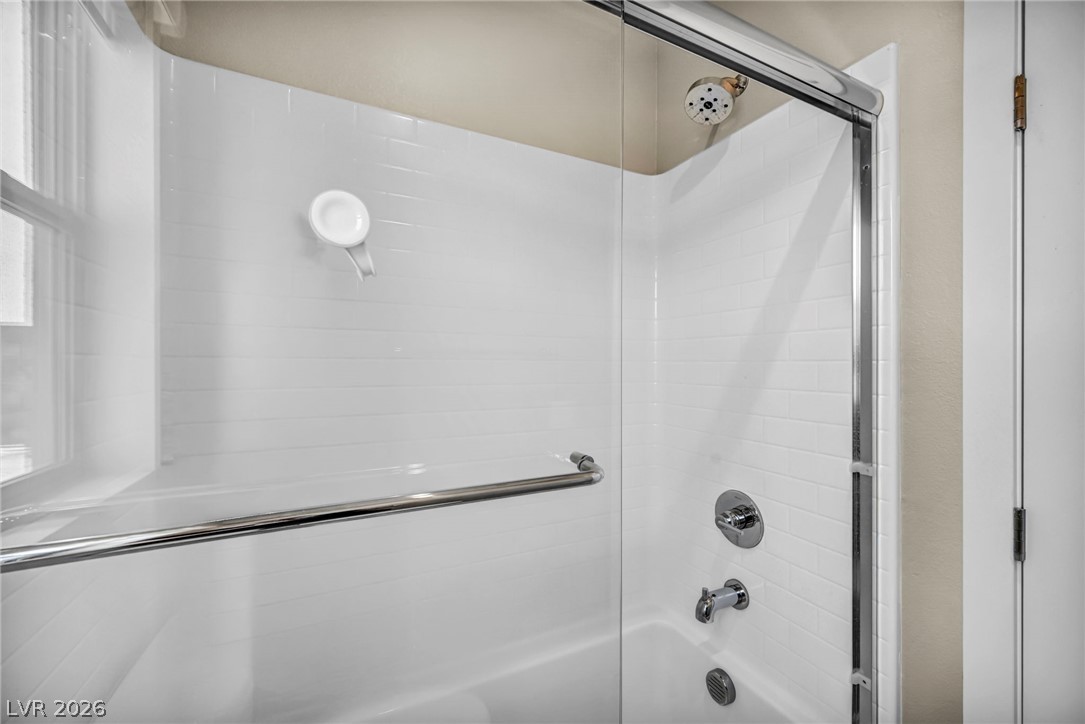
White tiled shower with a glass enclosure and chrome fixtures.
Bathroom tub and shower with white tile, glass doors, and a window.
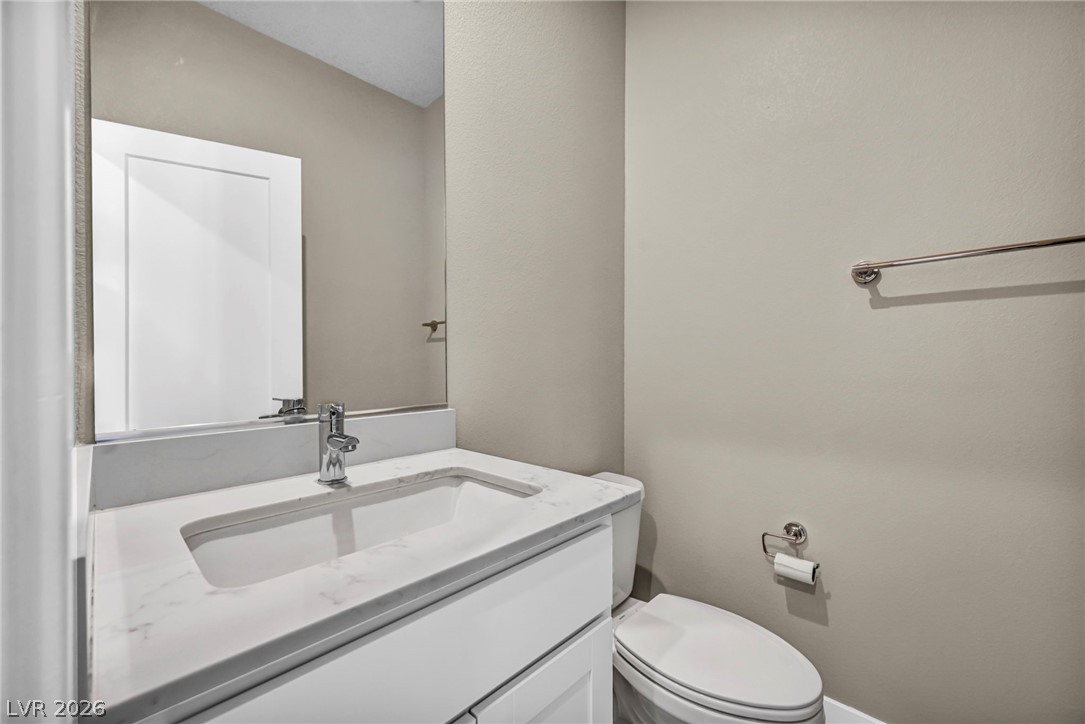
Bathroom vanity with a marble-look countertop beside a toilet.
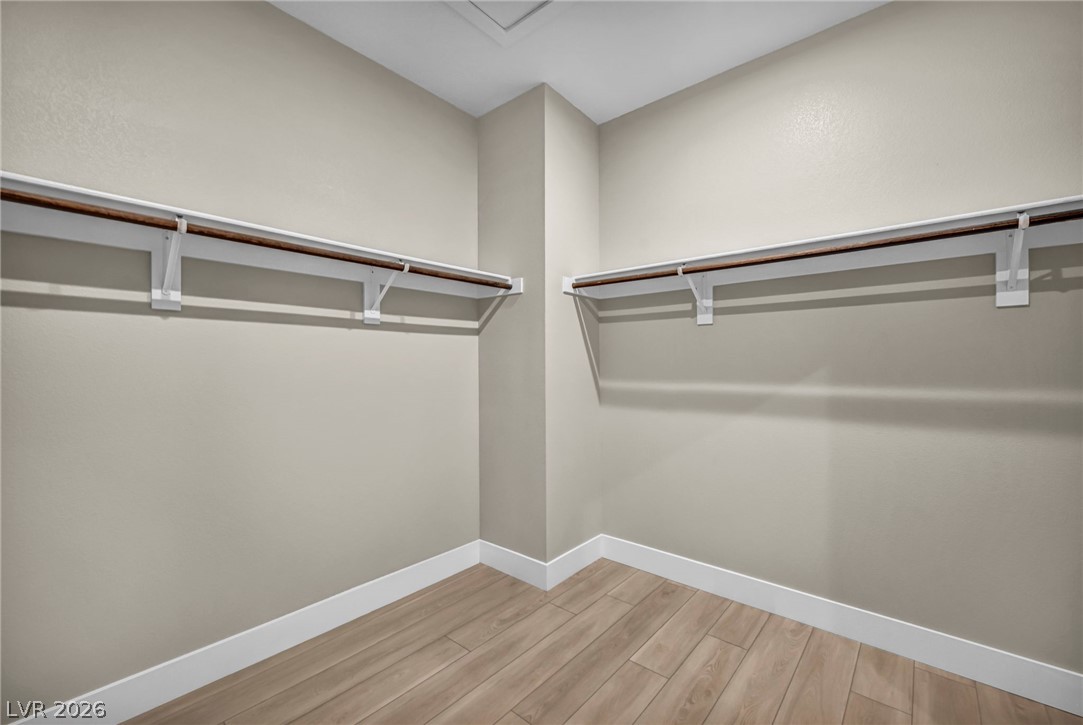
Walk-in closet with wraparound hanging shelves and wood-look flooring.
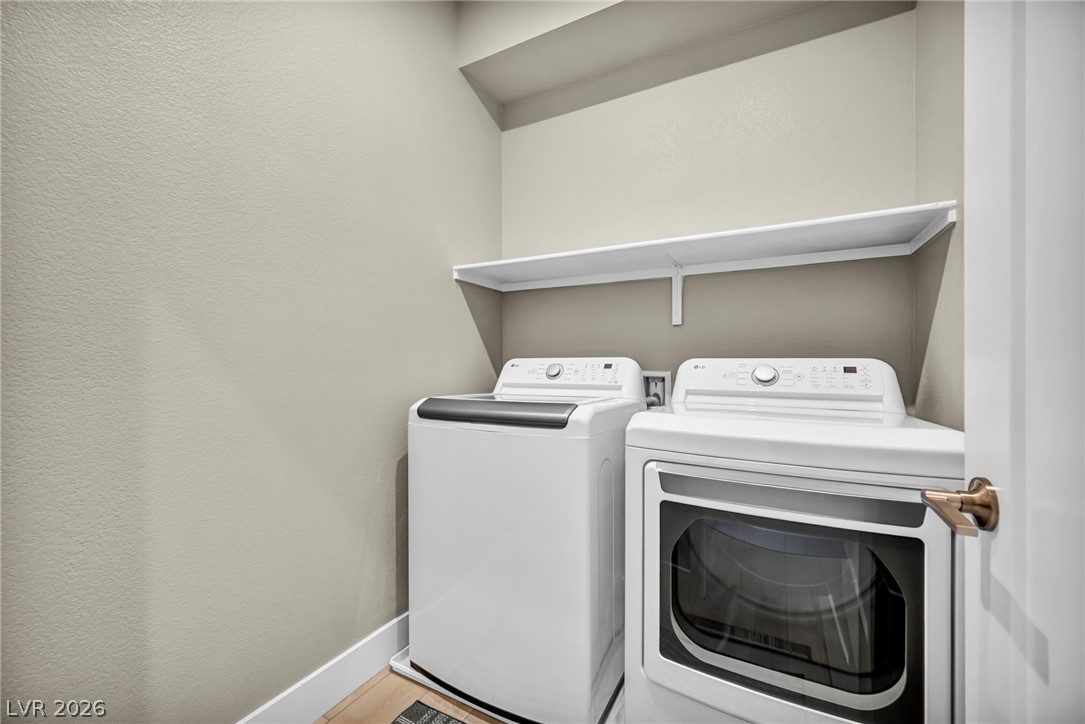
Laundry room with a top-loading washer, front-loading dryer, and overhead shelf.
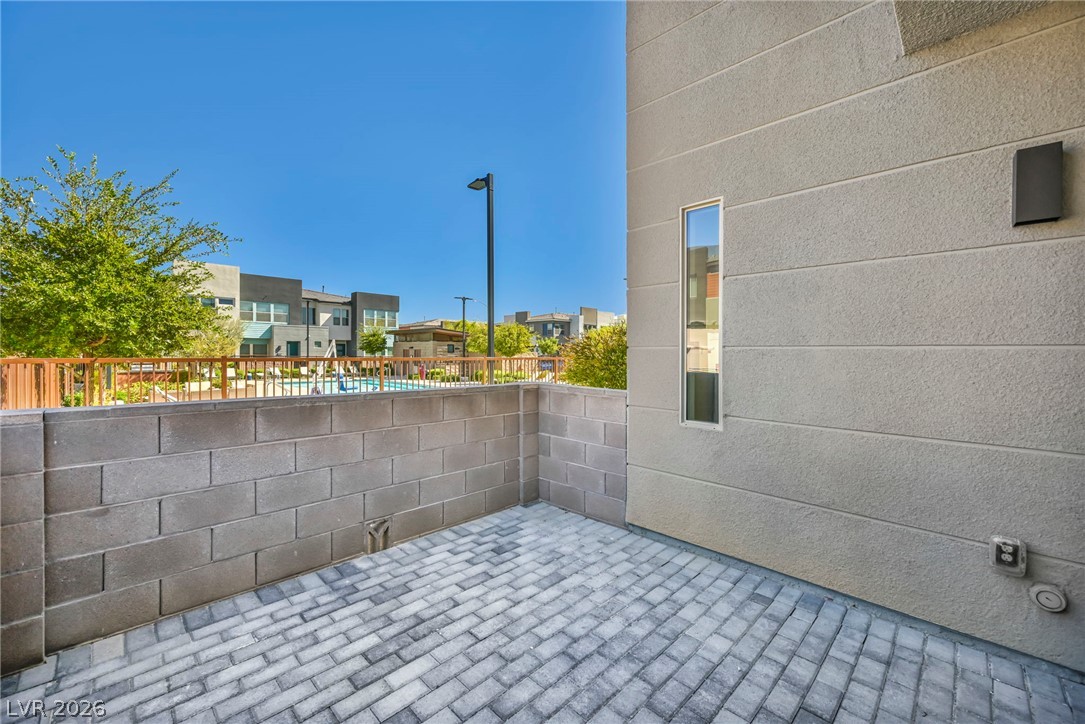
Paved patio enclosed by block walls, with neighboring modern homes beyond.
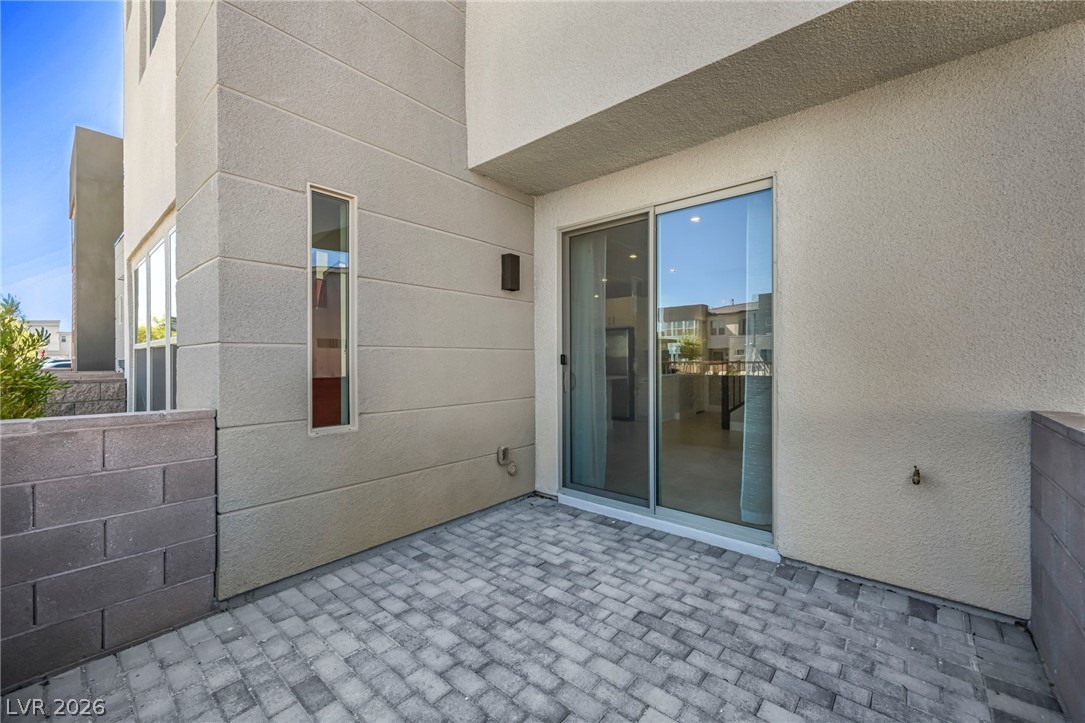
Paver patio beside a stucco home, with a sliding glass door and low privacy walls.
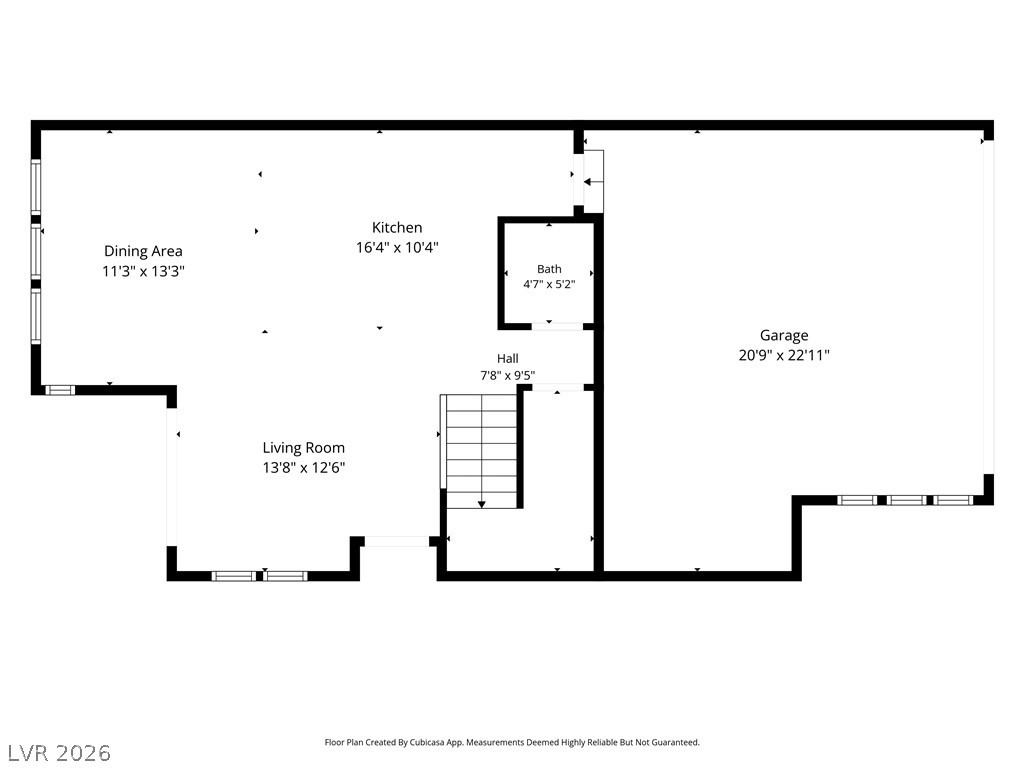
Floor plan showing a dining area, kitchen, living room, bath, hall, stairs, and garage.
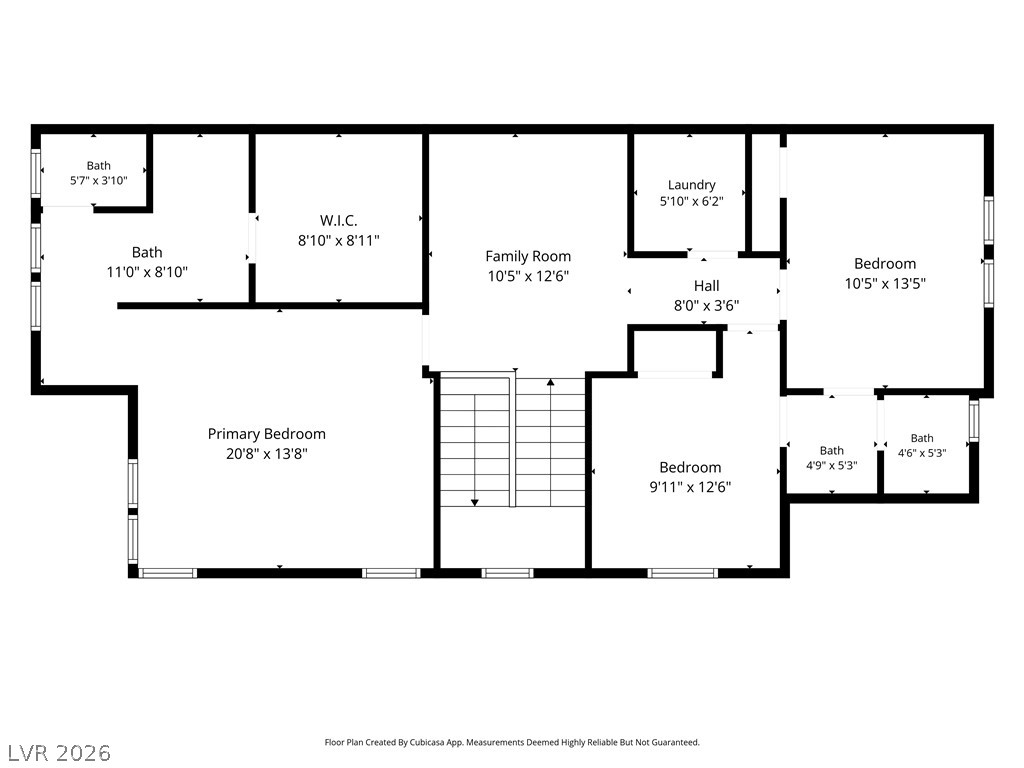
Floor plan showing bedrooms, bathrooms, family room, laundry, and hall with dimensions.
SEE ALL PHOTOS
Townhouse exterior at sunset, with two garage doors and a vivid pink-orange sky.
Modern two-story townhome exterior with dual garages and orange upper-level siding.
Modern gray townhome with orange siding, a two-car garage, and Canyon Sage Street sign.
Modern gray-and-orange townhouse exterior with attached garages along a curved street.
Modern black front door set into gray masonry, with the 9826 address plaque beside it.
Modern home entrance with a paved walkway, landscaped beds, and address plaque 9826.
Modern three-story home with red window accents and landscaped walkway.
Modern two-story townhouse with a paved walkway, desert landscaping, and neighboring homes.
Community swimming pool with lounge chairs and modern residences beyond a metal fence.
Community swimming pool with lounge chairs, modern residences, and mountains beyond.
Community swimming pool surrounded by lounge chairs and modern homes.
Community swimming pool with blue water, lounge chairs, and shaded seating areas.
Modern corner townhouse with gray and red exterior, community pool, and distant mountains.
Modern two-story home with red accent panels, viewed from above beside a community pool.
Aerial view of a modern corner home in a Las Vegas community, with a pool and mountains beyond.
Aerial view of modern townhomes with mountains in the distance.
Aerial view of modern townhomes, shared pool, and distant mountains.
Aerial view of a community pool surrounded by modern homes, with mountains in the distance.
Aerial view of modern townhomes surrounding a community pool, with mountains beyond.
Aerial view of townhomes surrounding a community pool, with mountains in the distance.
Aerial view of a Las Vegas neighborhood with modern homes, a community pool, and distant mountains.
Aerial view of a modern corner home, community pool, and distant mountains.
Aerial view of a residential community with a turquoise pool and mountains in the distance.
Aerial view of a community pool beside a large tiled-roof building.
Aerial view of a community pool surrounded by lounge chairs and landscaped seating areas.
Aerial view of a modern residential neighborhood, with a community pool and mountains in the distance.
Aerial view of a dense residential community with a shared pool and mountains beyond.
Aerial view of a tiled-roof home beside a swimming pool and curved street.
Open-plan kitchen and living room with a large island, dining area, and bright windows.
Bright kitchen with a white island, brass fixtures, and large windows.
Empty room with a tropical sunset mural, three windows, and a ceiling fan.
Open kitchen with white cabinets, a large island, stainless steel appliances, and a staircase.
Unfurnished living area with large windows, tile flooring, and a modern ceiling fan.
Bright kitchen with a large sunset mural, white cabinets, and a central island.
Open kitchen and living area with a white island, tile floors, and staircase.
Kitchen with a marble-look island, gold faucet, stainless appliances, and tropical sunset mural.
Kitchen with a marble island, stainless steel appliances, and a vivid sunset beach mural.
Modern kitchen with a large white island, stainless steel appliances, and colorful sunset mural.
Kitchen island with a white countertop, gold faucet, and tropical sunset mural.
Kitchen with a large white island, stainless steel appliances, and a colorful sunset mural.
Kitchen with white cabinetry, stainless steel appliances, and a dark tile backsplash.
Open kitchen with white cabinetry, a large island, tiled floors, and sliding doors to a patio.
Bright modern kitchen with white cabinetry, stainless steel appliances, and a large island.
Empty upstairs landing with light wood-look flooring and a black-and-wood stair railing.
Empty room with beige walls, light wood flooring, and a white paneled door.
Empty room with light wood-look flooring, two windows, and a ceiling fan.
Empty bedroom with a ceiling fan, wall-mounted TV, and large sliding closet doors.
Empty bedroom with sliding closet doors, wood-look flooring, and a wall-mounted television.
Empty room with taupe walls, wood-look tile flooring, a ceiling fan, and a single window.
Bathroom with a long white vanity, marble-look counter, large mirror, and glass-enclosed shower.
Bathroom with a double-sink white vanity, brass hardware, and large mirror.
White tiled shower with a glass enclosure and chrome fixtures.
Bathroom tub and shower with white tile, glass doors, and a window.
Bathroom vanity with a marble-look countertop beside a toilet.
Walk-in closet with wraparound hanging shelves and wood-look flooring.
Laundry room with a top-loading washer, front-loading dryer, and overhead shelf.
Paved patio enclosed by block walls, with neighboring modern homes beyond.
Paver patio beside a stucco home, with a sliding glass door and low privacy walls.
Floor plan showing a dining area, kitchen, living room, bath, hall, stairs, and garage.
Floor plan showing bedrooms, bathrooms, family room, laundry, and hall with dimensions.
Courtesy of Virtue Real Estate Group N Shaun Marion Listing Contact: (702) 592-4485 
For Sale

9826 Canyon Sage Street

9826 Canyon Sage Street, Las Vegas, NV 89141

$439,900
Modern design, exceptional privacy, and a prime poolside setting! Built by Tri Pointe just two years ago, this beautifully maintained townhome offers 3 bedrooms, a spacious loft, 2.5 baths, and an oversized 2-car garage. Ideally positioned on a corner lot overlooking the sparkling community pool, the home enjoys no rear neighbor and no neighbor on one side. The bright, open interior features tile flooring downstairs and luxury vinyl plank throughout the upper level--no carpet anywhere. The stylish island kitchen showcases quartz countertops, stainless steel appliances, white cabinetry, and generous workspace for cooking and entertaining. Large living areas and abundant natural light create an inviting atmosphere throughout. The spacious primary suite features beautiful views, while bedrooms two and three share a convenient Jack-and-Jill bath. Spotless and barely lived in, this home is truly move-in ready. Located within a charming gated community in the southwest, adjacent to Southern Highlands and convenient to I-15, the Las Vegas Strip, shopping, dining, and Harry Reid International Airport.

3
beds

3
baths

1,768 Sq.Ft. LIVING AREA

2,178 Sq.Ft. lot

Shaun Marion

Shaun Marion

Features & Amenities

Interior

  • total bedrooms3
  • Total bathrooms3
  • full bathroom1
  • three quarter bathroom1
  • half bathroom1
  • Laundry room Gas Dryer Hookup, Laundry Room, Upper Level
  • Flooring Ceramic Tile, Luxury Vinyl Plank
  • APPLIANCES Disposal, Gas Range, Microwave, Refrigerator
  • other interior Features Bathroom on Main Level, Ceiling Fan(s), Window Treatments

Area & Lot

  • Status For Sale
  • Living Area1,768 Sq.Ft.
  • Total Area1,768 Sq.Ft.
  • Lot Area2,178 Sq.Ft.
  • MLS® ID2823634
  • TypeTownhouse
  • YEAR BUILT2024
  • NeighborhoodEnterprise
  • Architecture StylesTwo Story
  • Elementary SchoolOrtwein, Dennis,Ortwein, Dennis
  • Middle SchoolTarkanian
  • High SchoolDesert Oasis

Exterior

  • STORIES2
  • Garage Space2.0
  • water SourcePublic
  • utilitiesCable Available, High Speed Internet Available, Underground Utilities
  • PoolCommunity
  • roofPitched, Tile
  • lot featuresCorner Lot, Drip Irrigation/Bubblers, Desert Landscaping, Landscaped, 1/4 Acre
  • parkingAttached, Finished Garage, Garage, Garage Door Opener, Inside Entrance, Open, Private, Storage, Guest
  • HEAT TYPECentral, Gas
  • AIR CONDITIONINGCentral Air, Electric
  • sewerPublic Sewer
  • HOA AmenitiesGated, Pool
  • security FeaturesGated Community
  • other exterior FeaturesPatio, Irrigation Sprinklers

Financial

  • Sales Price$439,900
  • Real Estate Tax $3,494/yr
  • HOA $200/mo
View Virtual Tour
Modern two-story townhome exterior with dual garages and orange upper-level siding.

Schedule a Showing

I would love to show you our beautiful property. Please select your preferred date and time below. I will be in touch shortly to confirm your appointment.

Schedule a Showing

I would love to show you our beautiful property. Please select your preferred date and time below. I will be in touch shortly to confirm your appointment.

Thank you for your interest in 9826 Canyon Sage Street, Las Vegas, NV 89141. We are reviewing your request and will be in touch shortly!

Mortgage Calculator

Estimate your monthly mortgage payment, including the principal and interest, property taxes, and HOA. Adjust the values to generate a more accurate rate.

All estimates are provided for informational purposes only. Actual amounts may vary.
$0,000 Your Payment 20 15 65
$0,000 Your Payment

Enterprise

Explore

Work With Shaun

Get assistance in determining current property value, crafting a competitive offer, writing and negotiating a contract, and much more. Contact Shaun today to discuss all your real estate needs!

Follow Me on Instagram