Leave a Message

Thank you for your message. We will be in touch with you shortly.

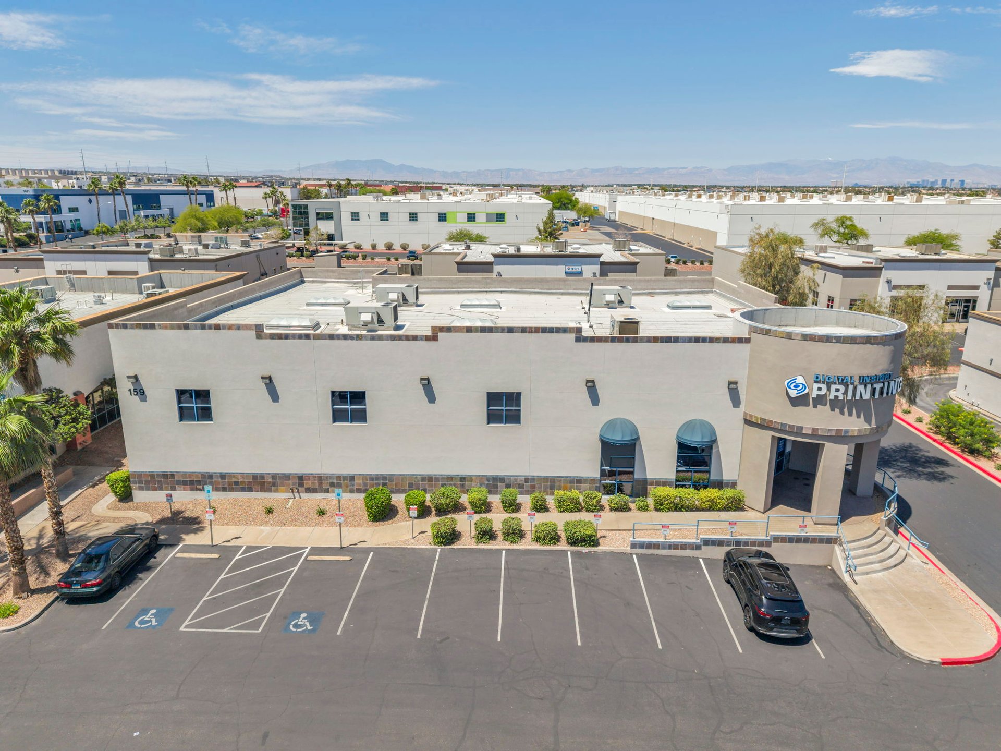
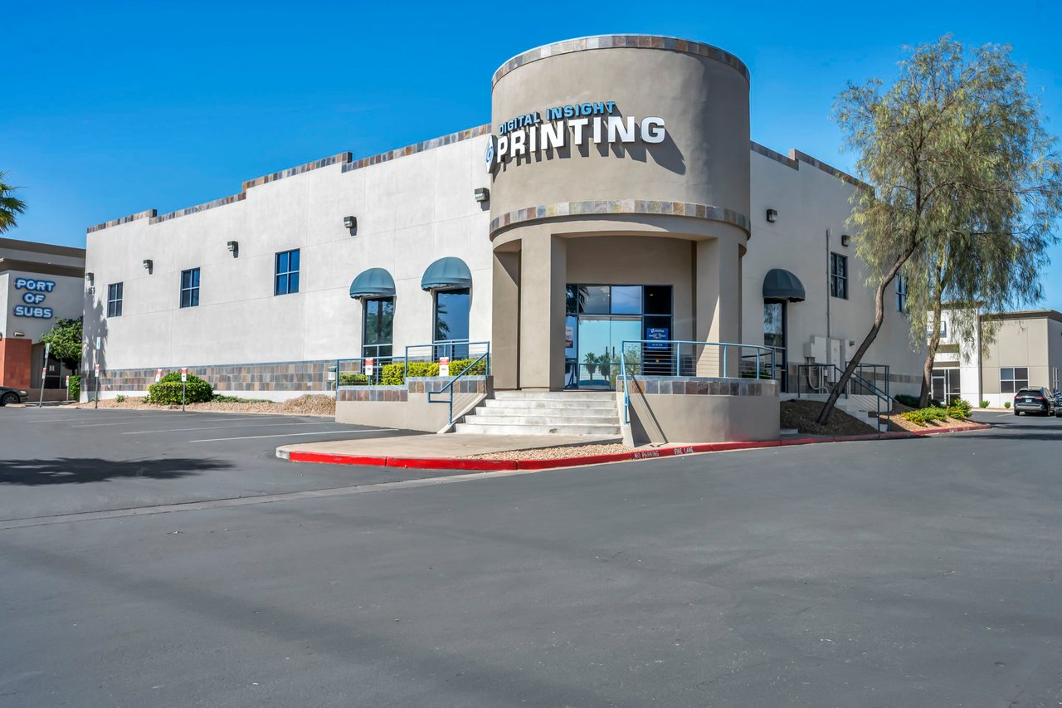
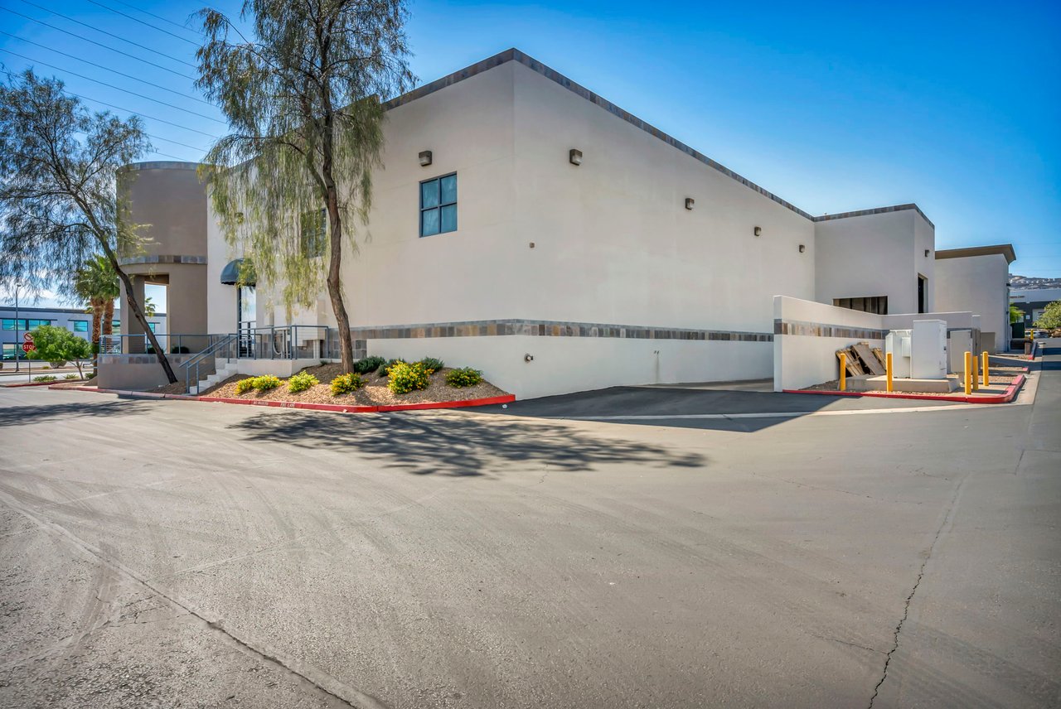
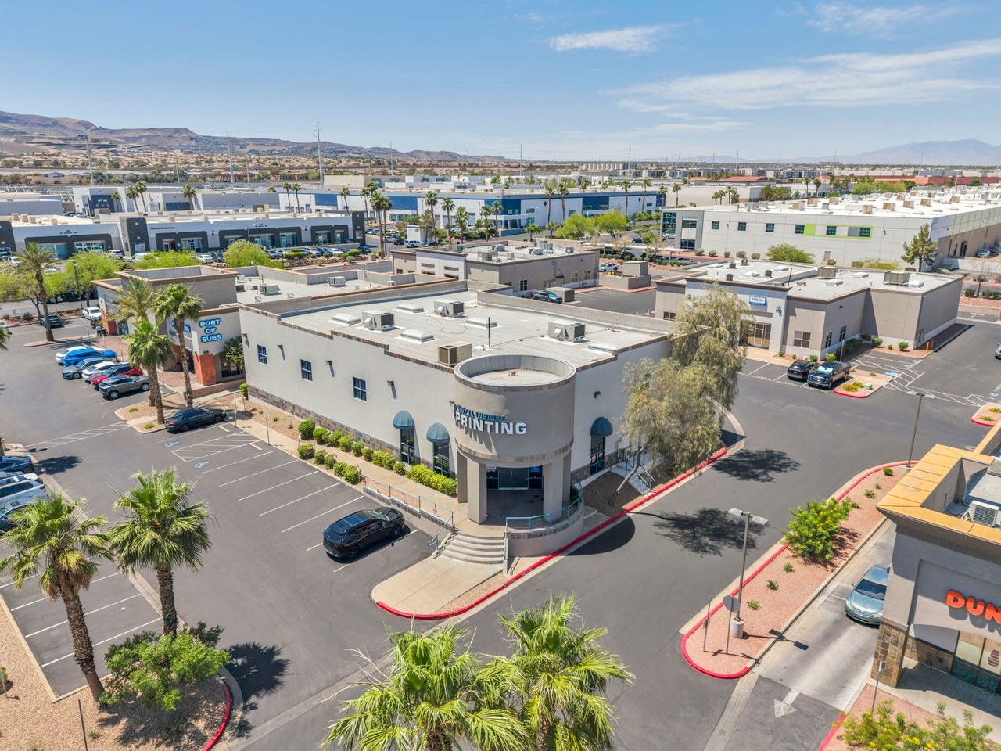
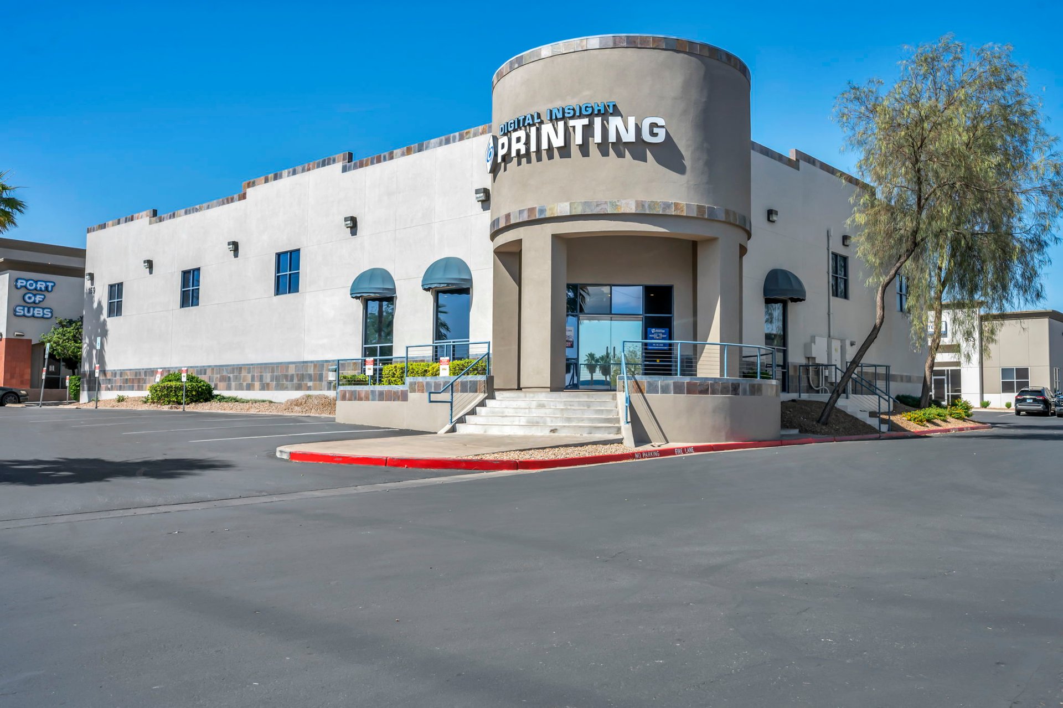
Commercial building with a rounded entrance tower, blue awnings, and Digital Insight Printing signage.
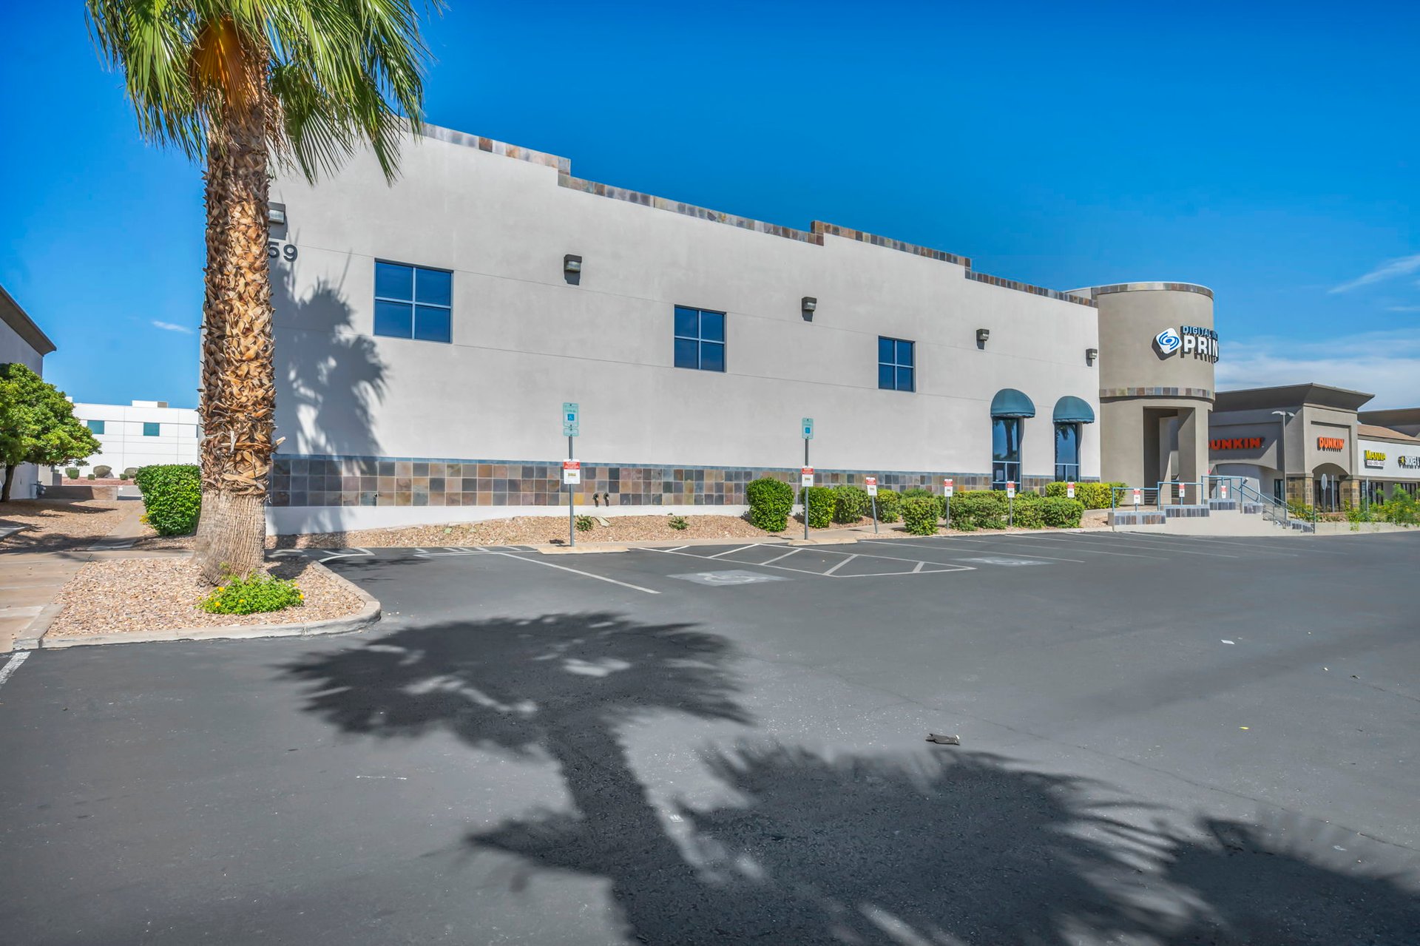
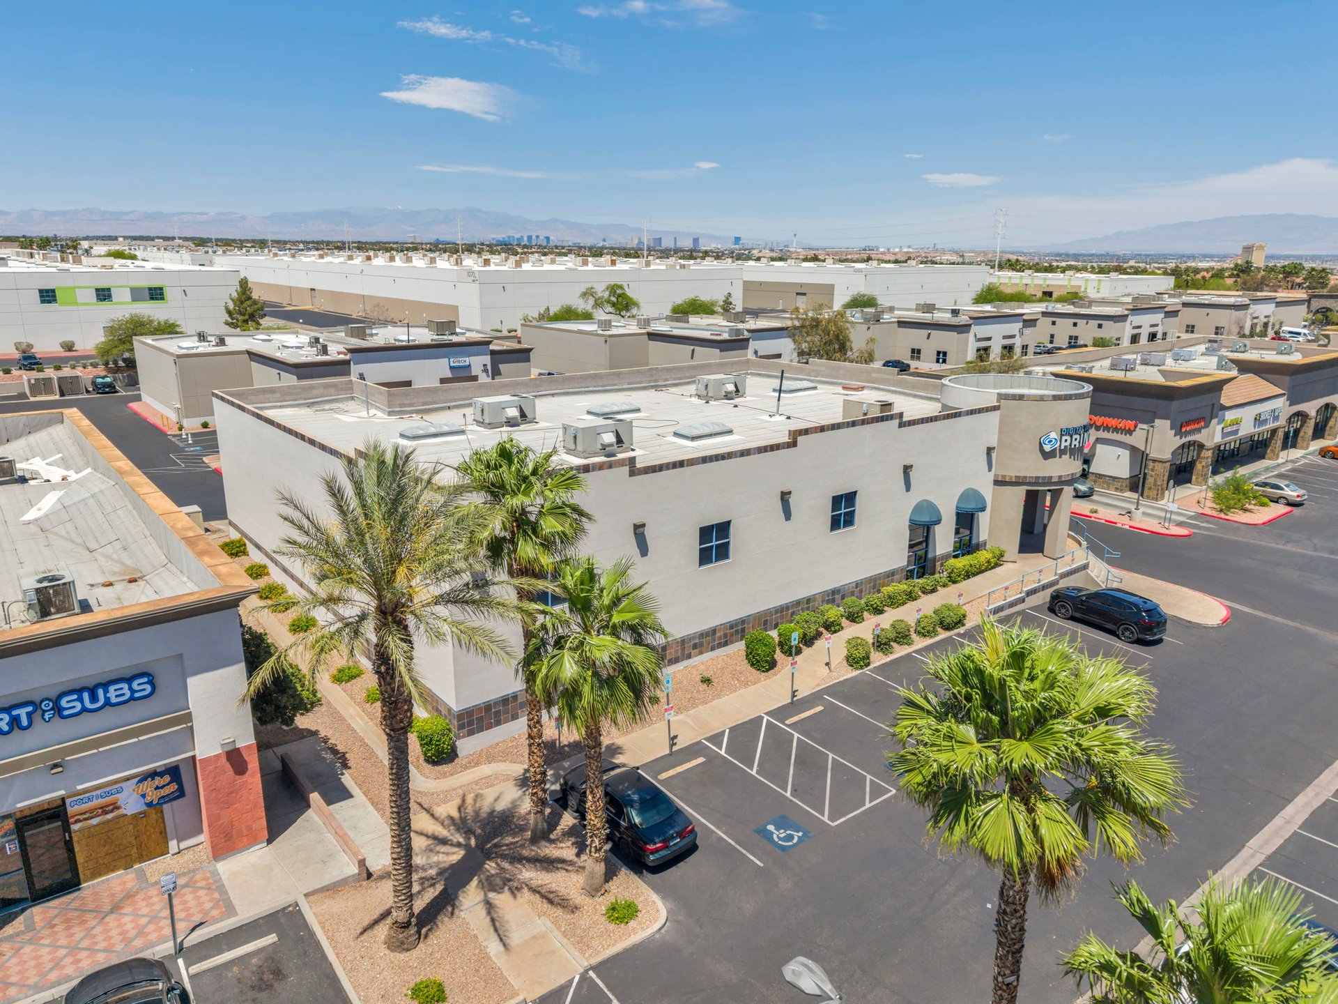
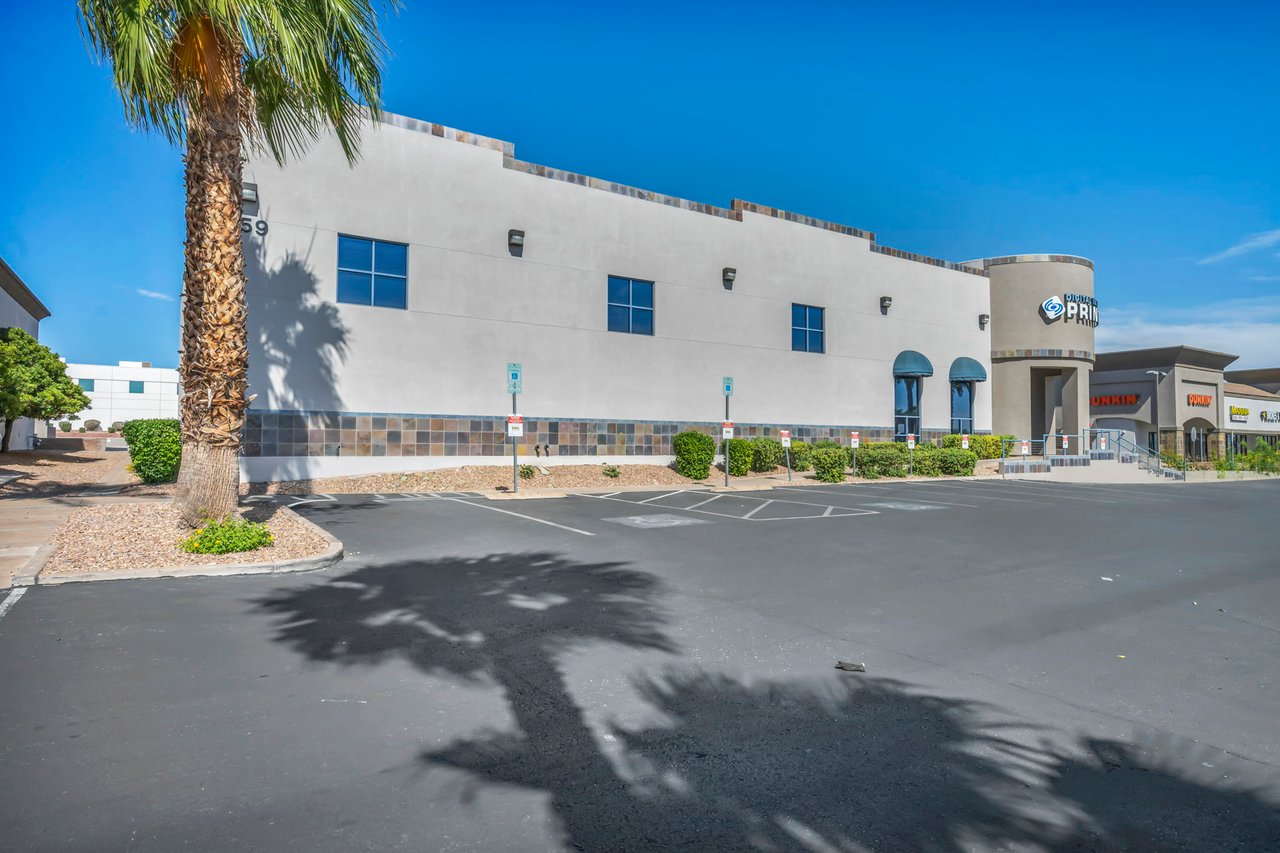
Commercial building with a curved entrance tower and palm tree beside a broad parking lot.
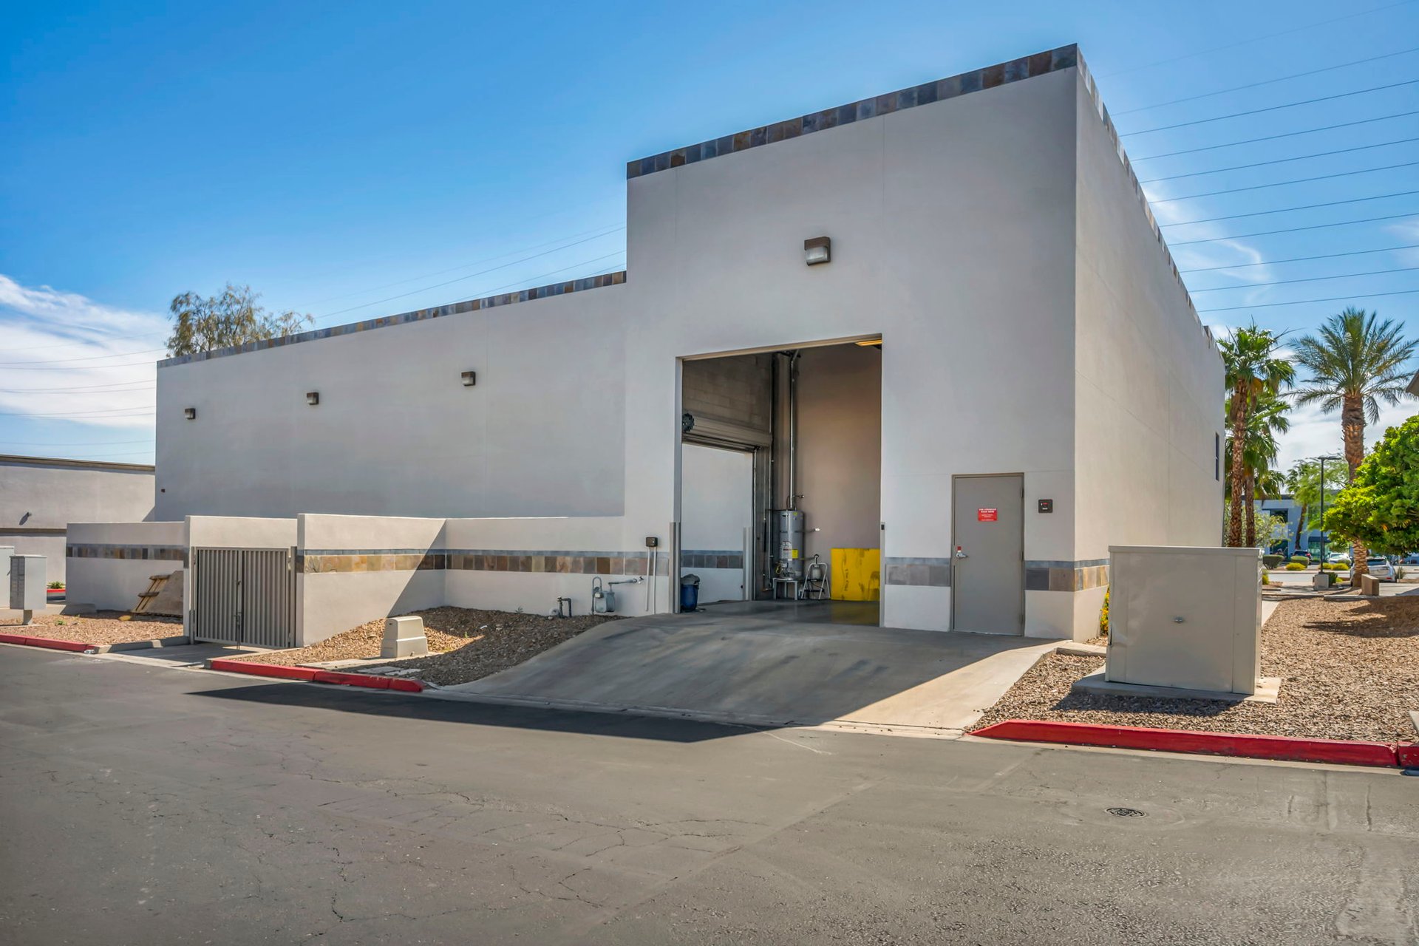
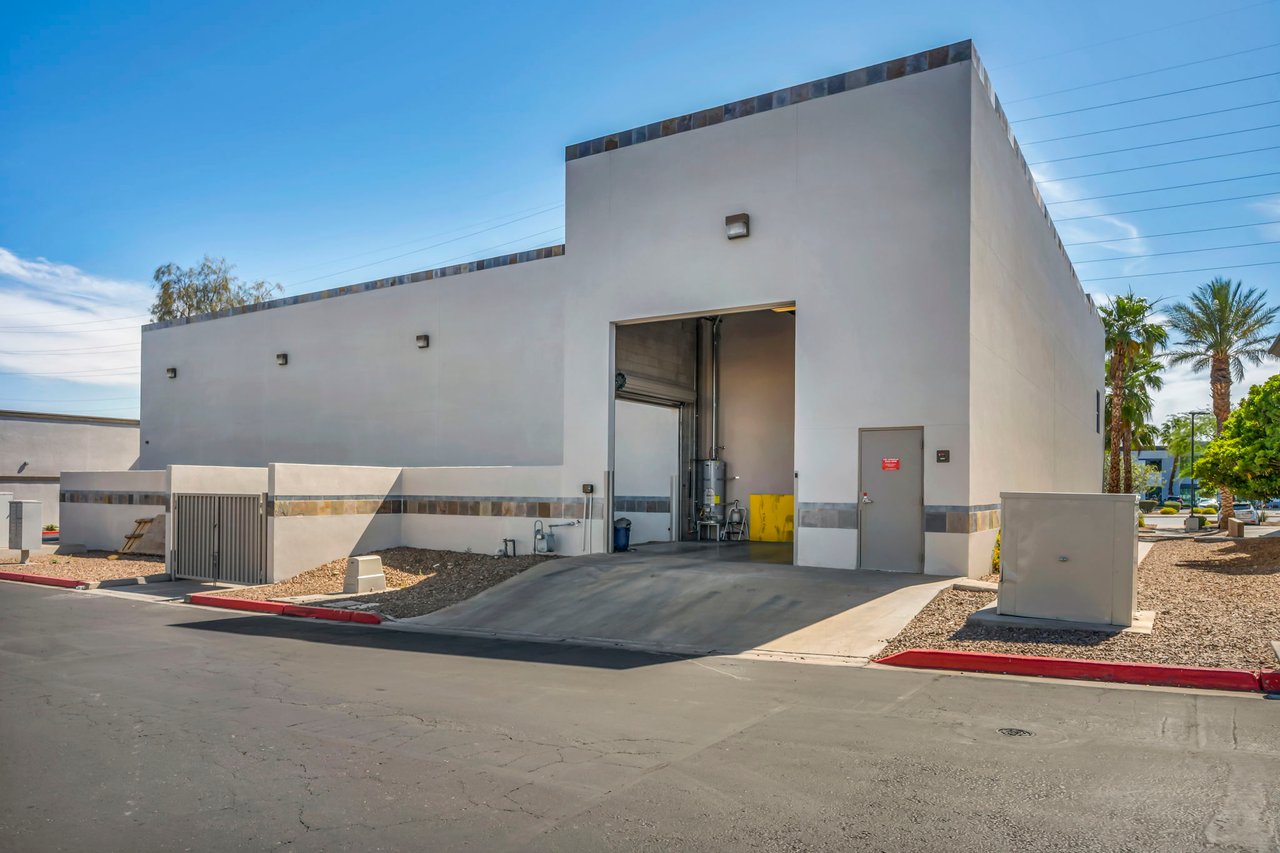
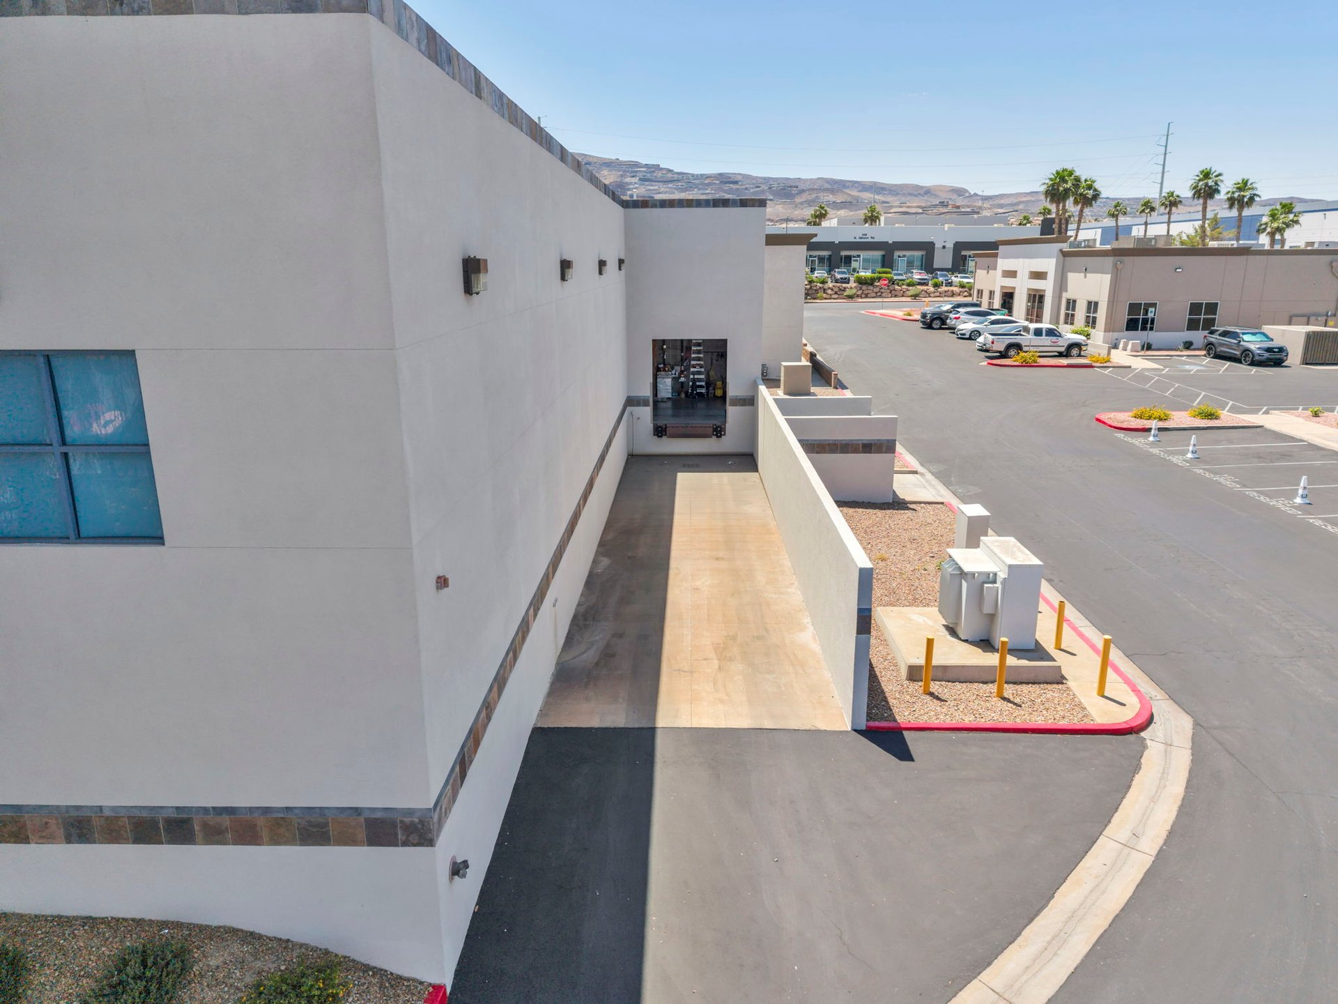
Commercial warehouse with an open loading bay, paved access area, and gravel landscaping.
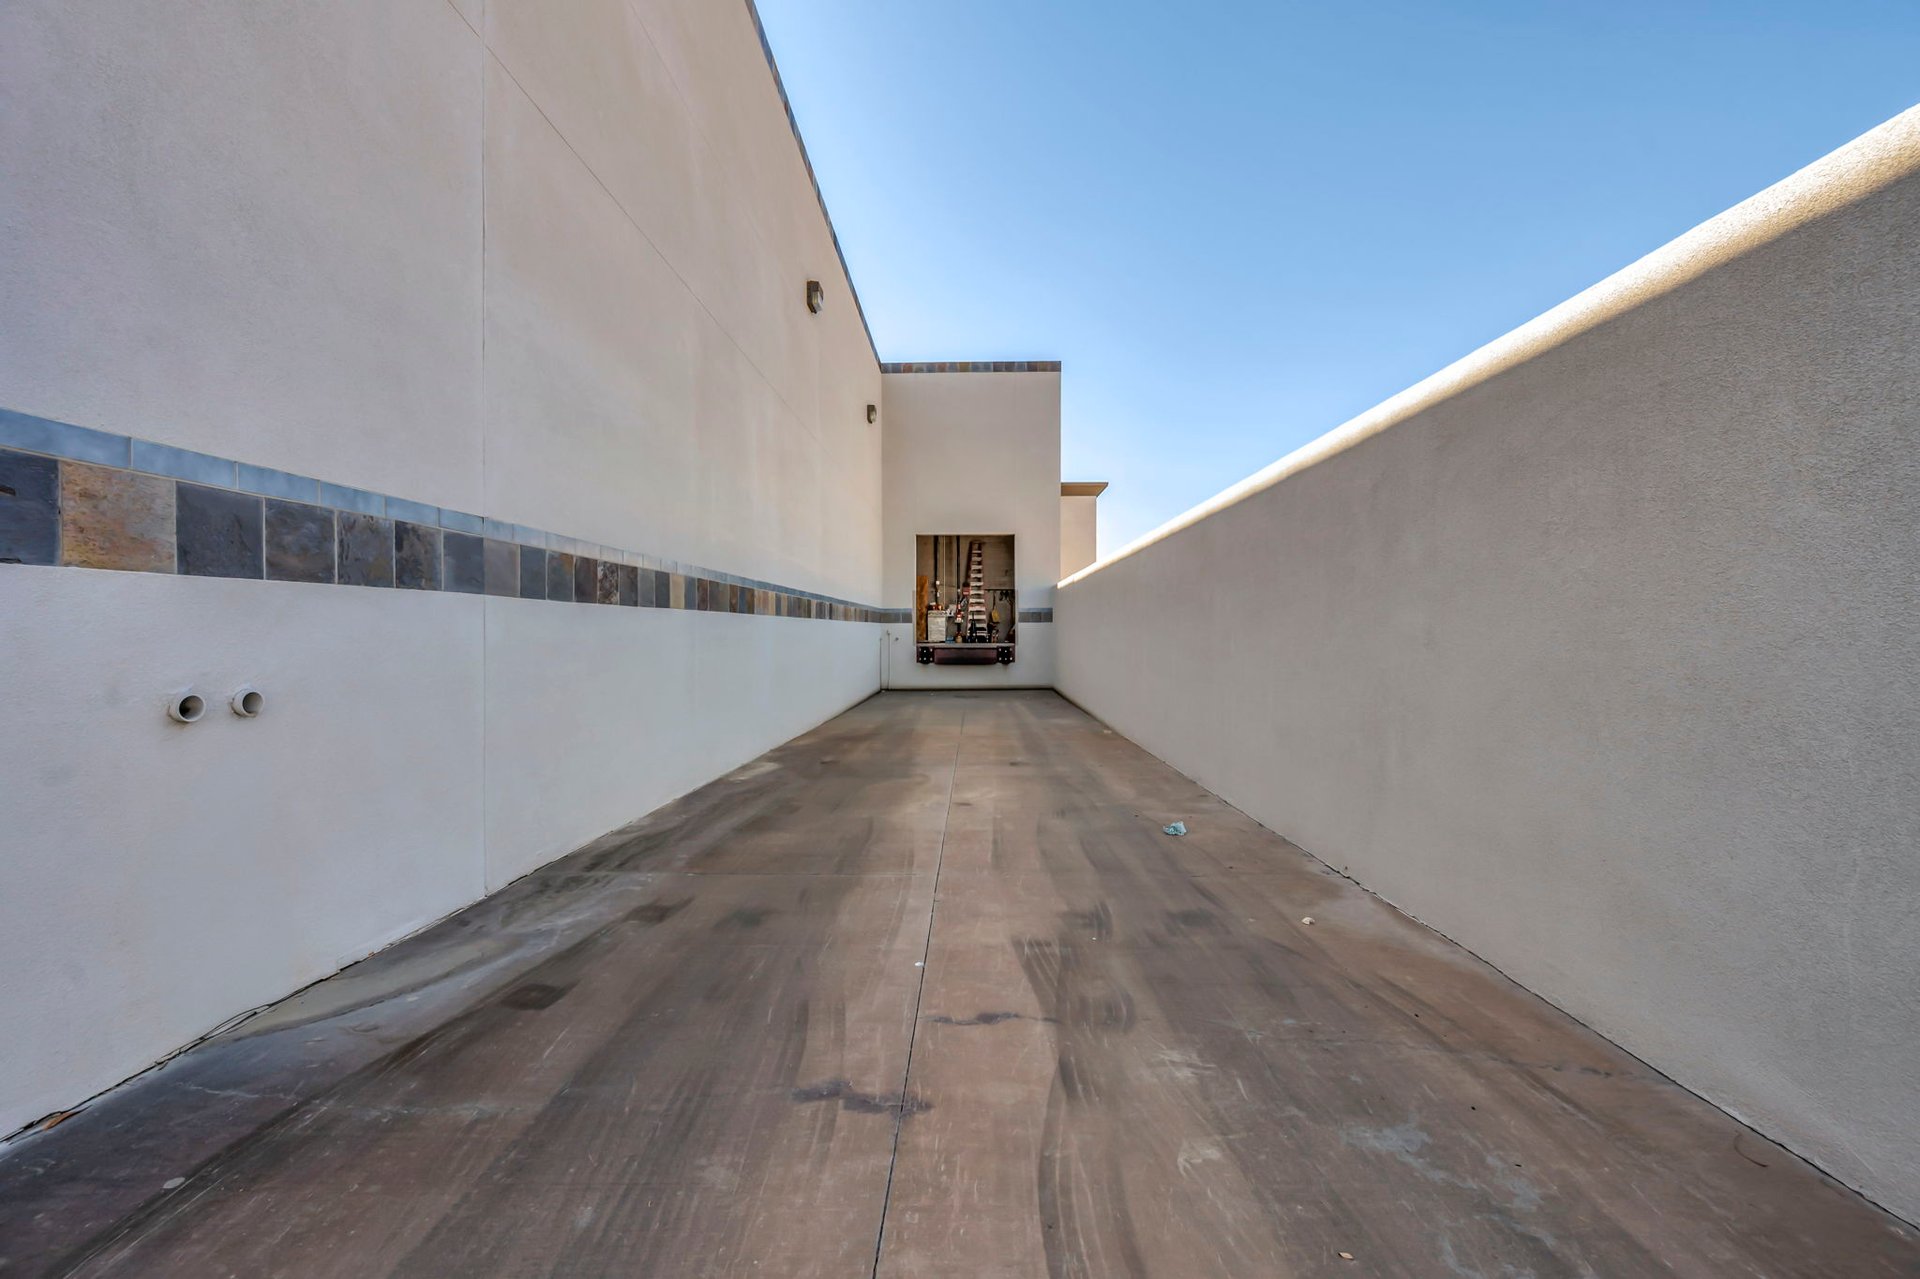
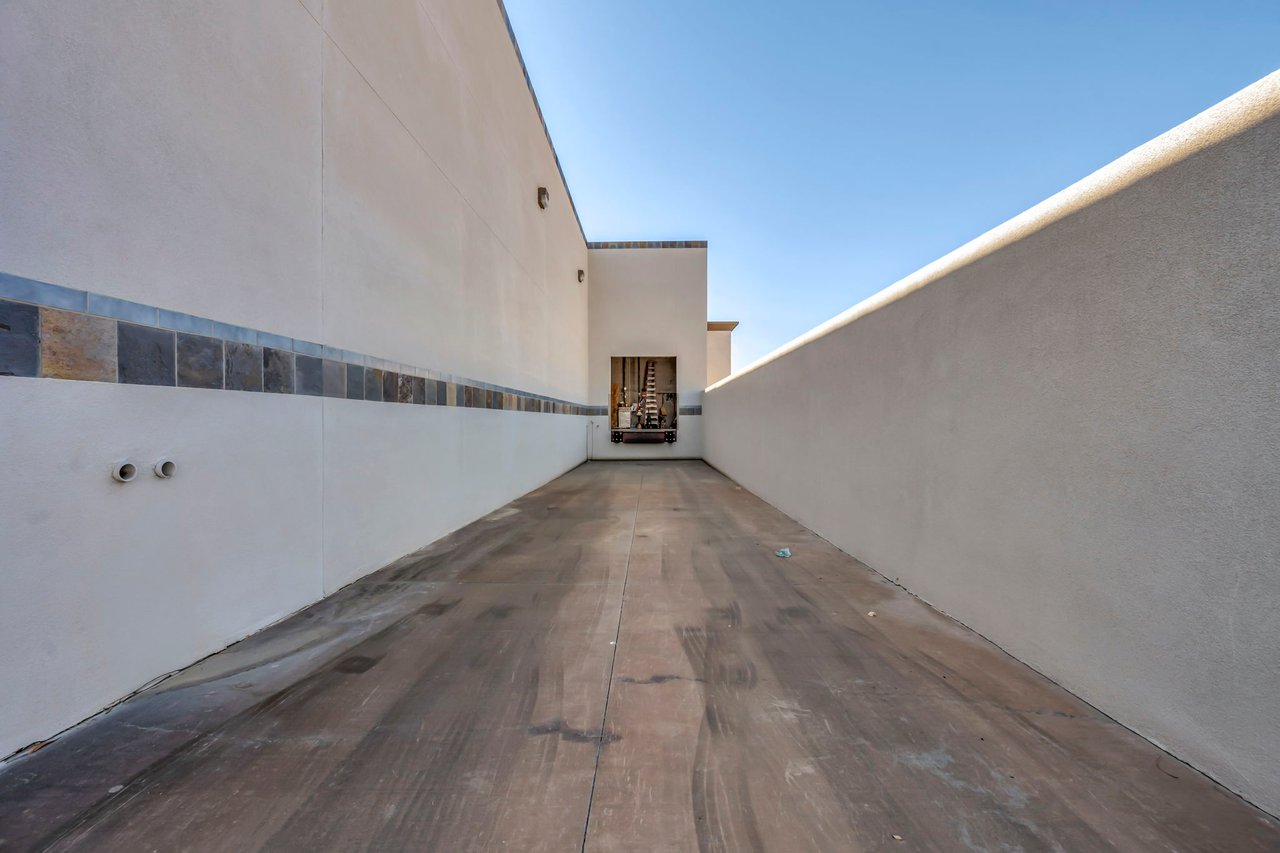
Commercial warehouse service yard with high stucco walls and a loading dock at the far end.
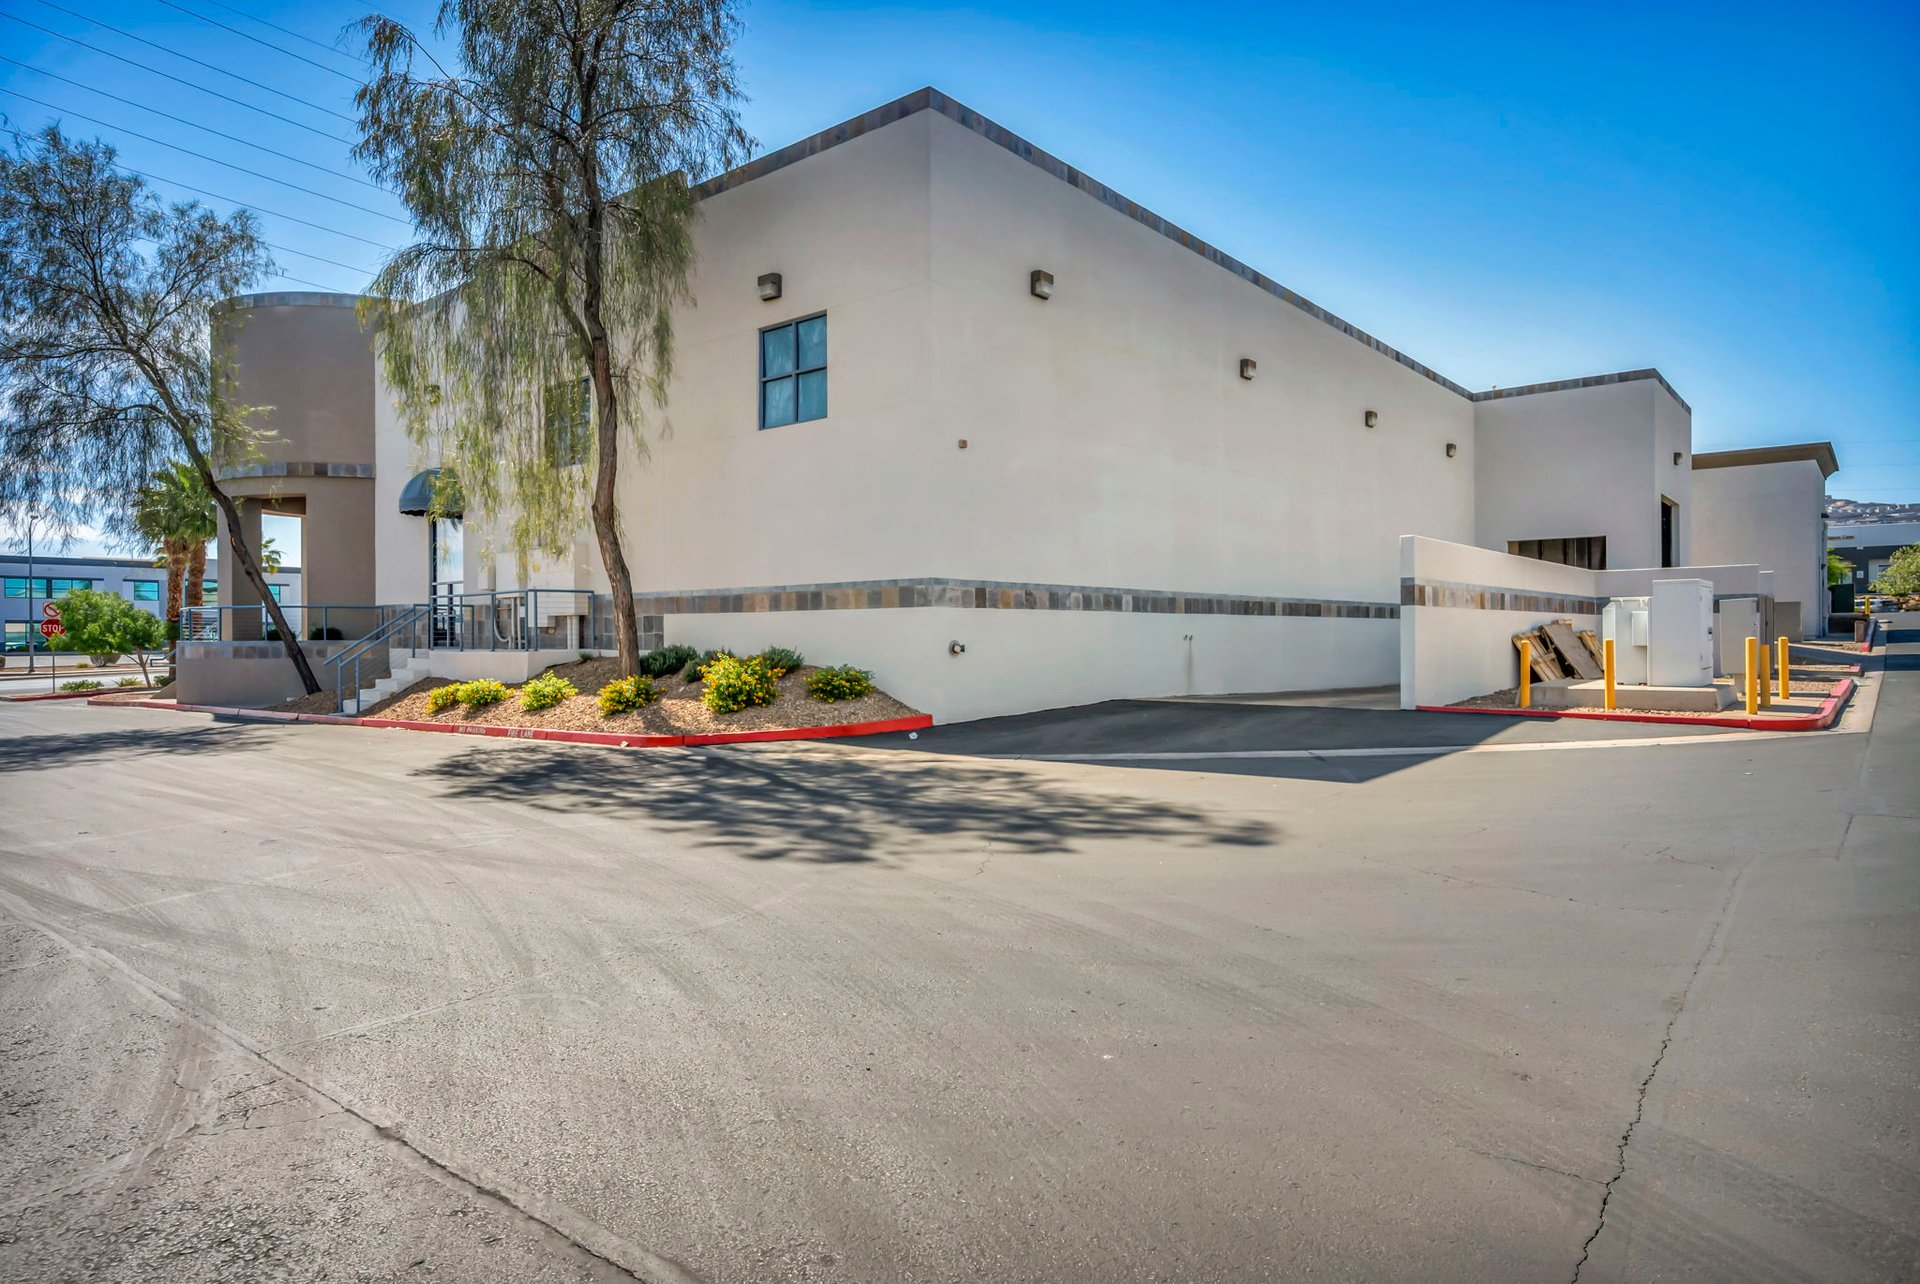
Commercial warehouse with cream-colored walls, landscaped frontage, and a paved drive.
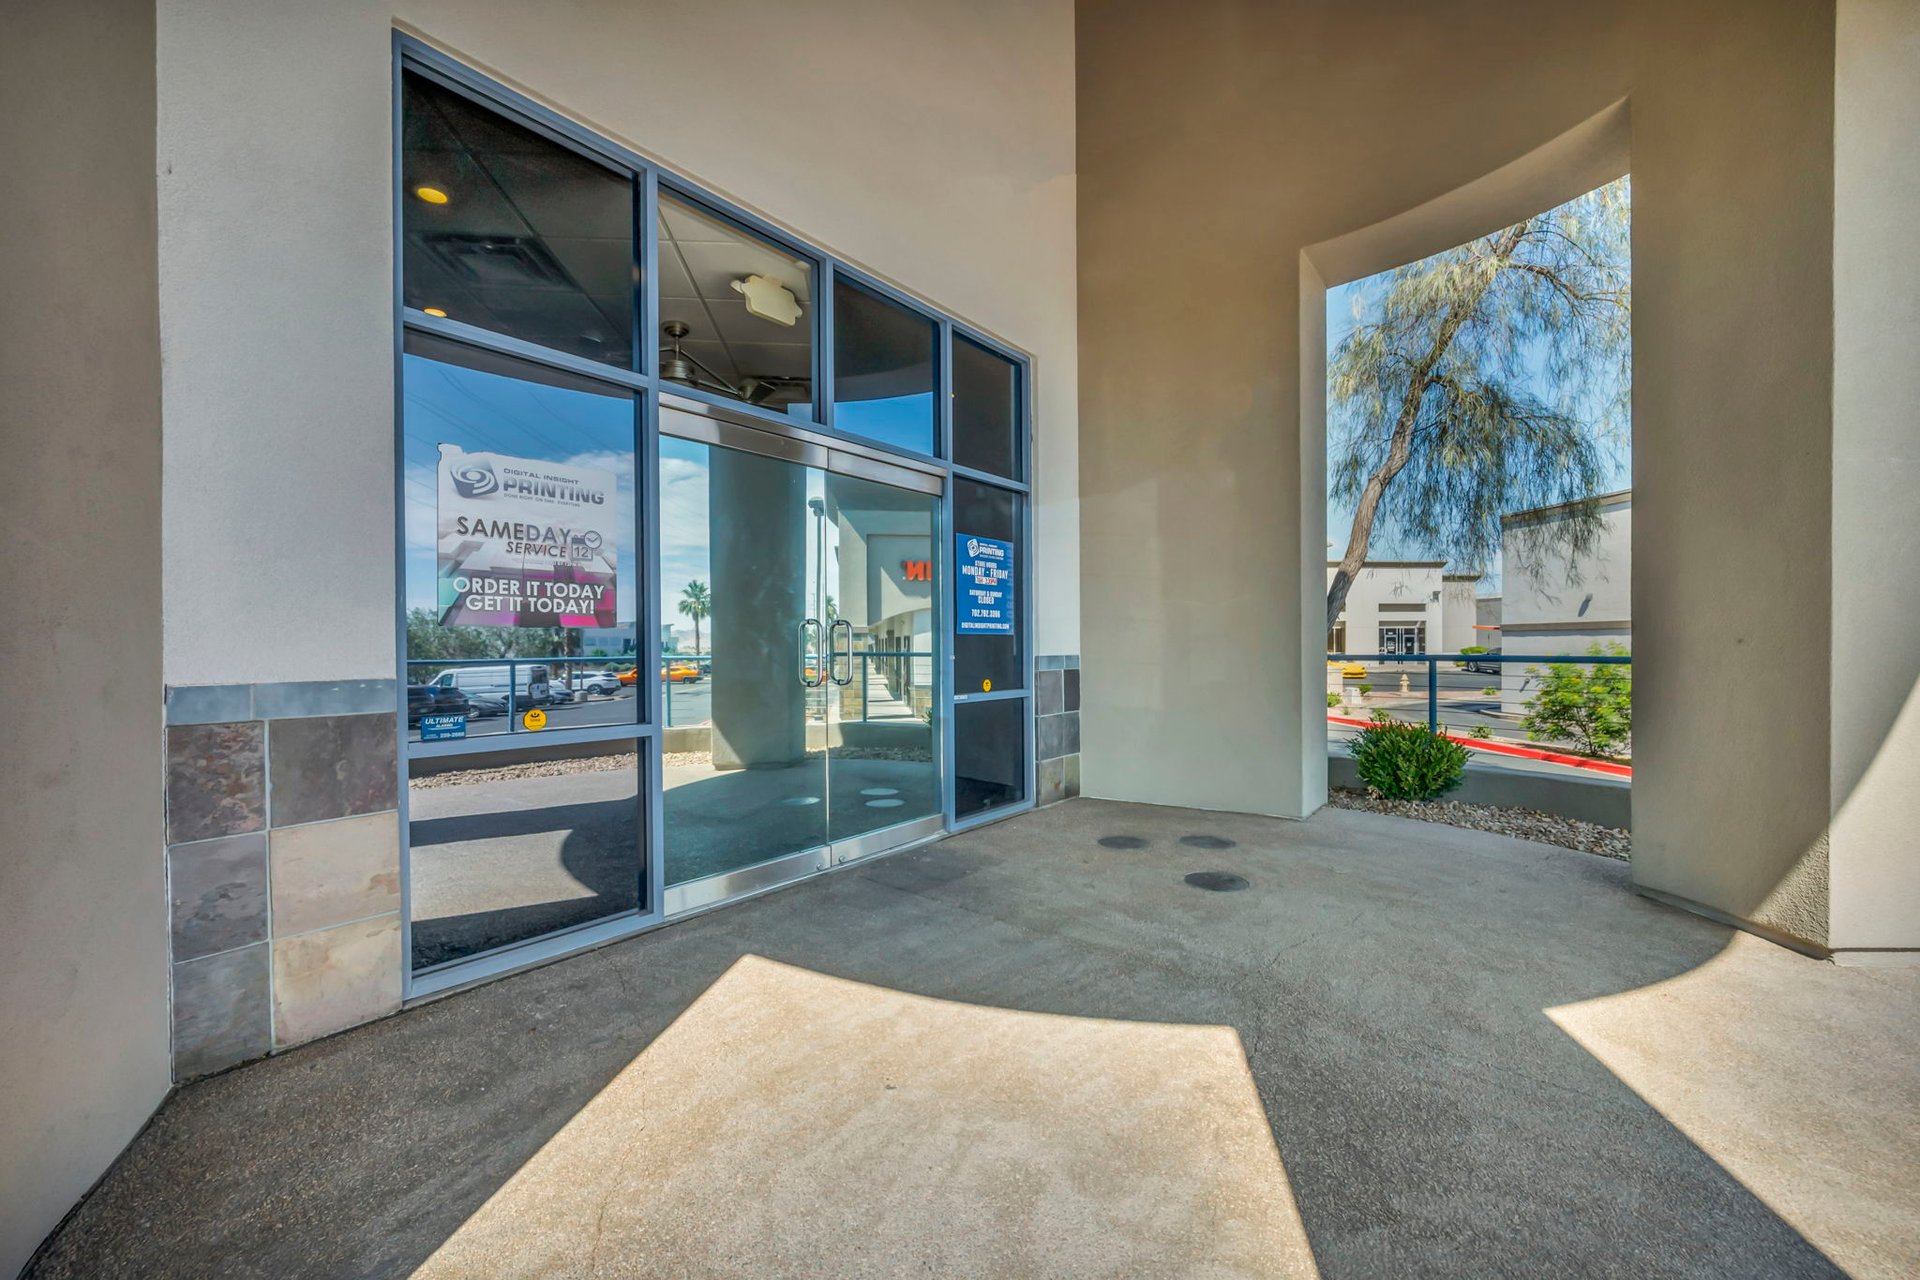
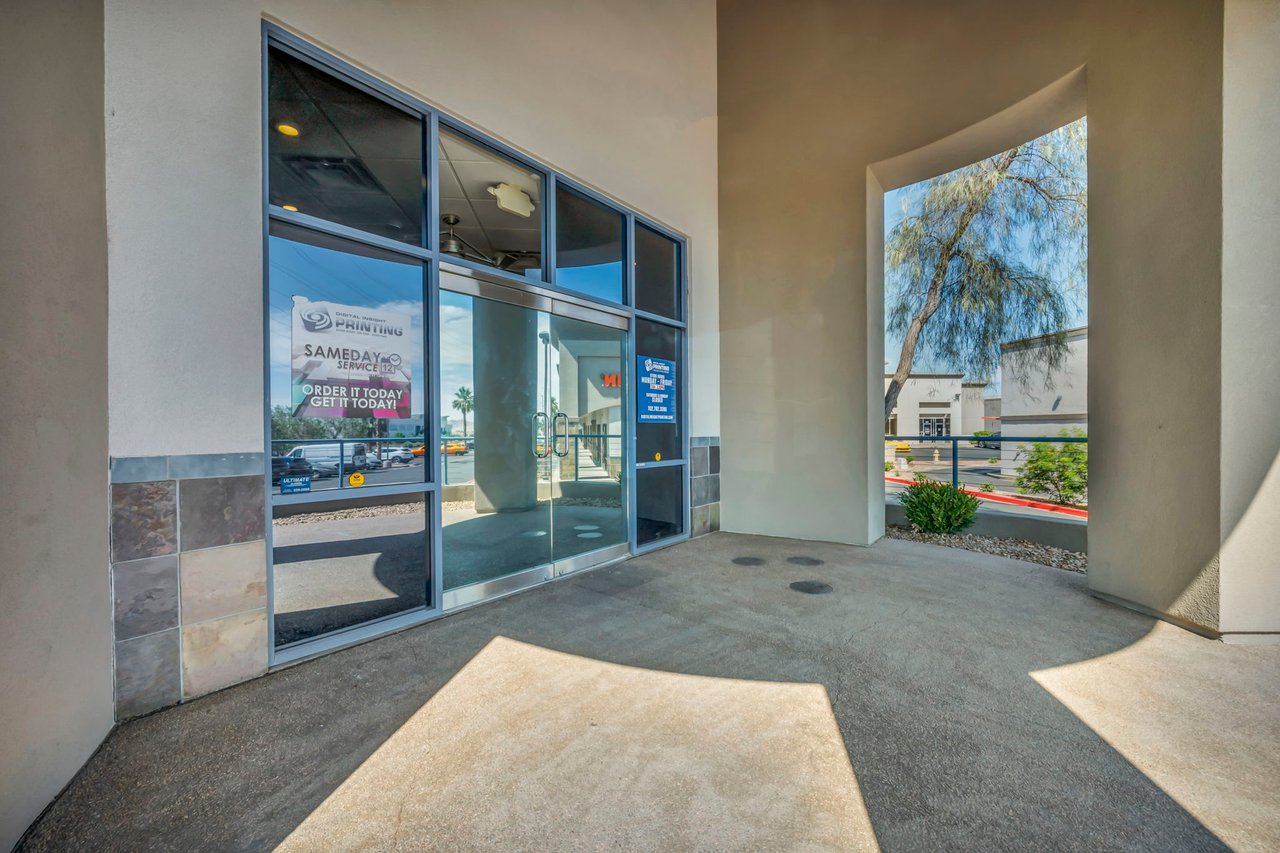
Commercial storefront entrance with blue-gray framed glass doors beneath a covered walkway.
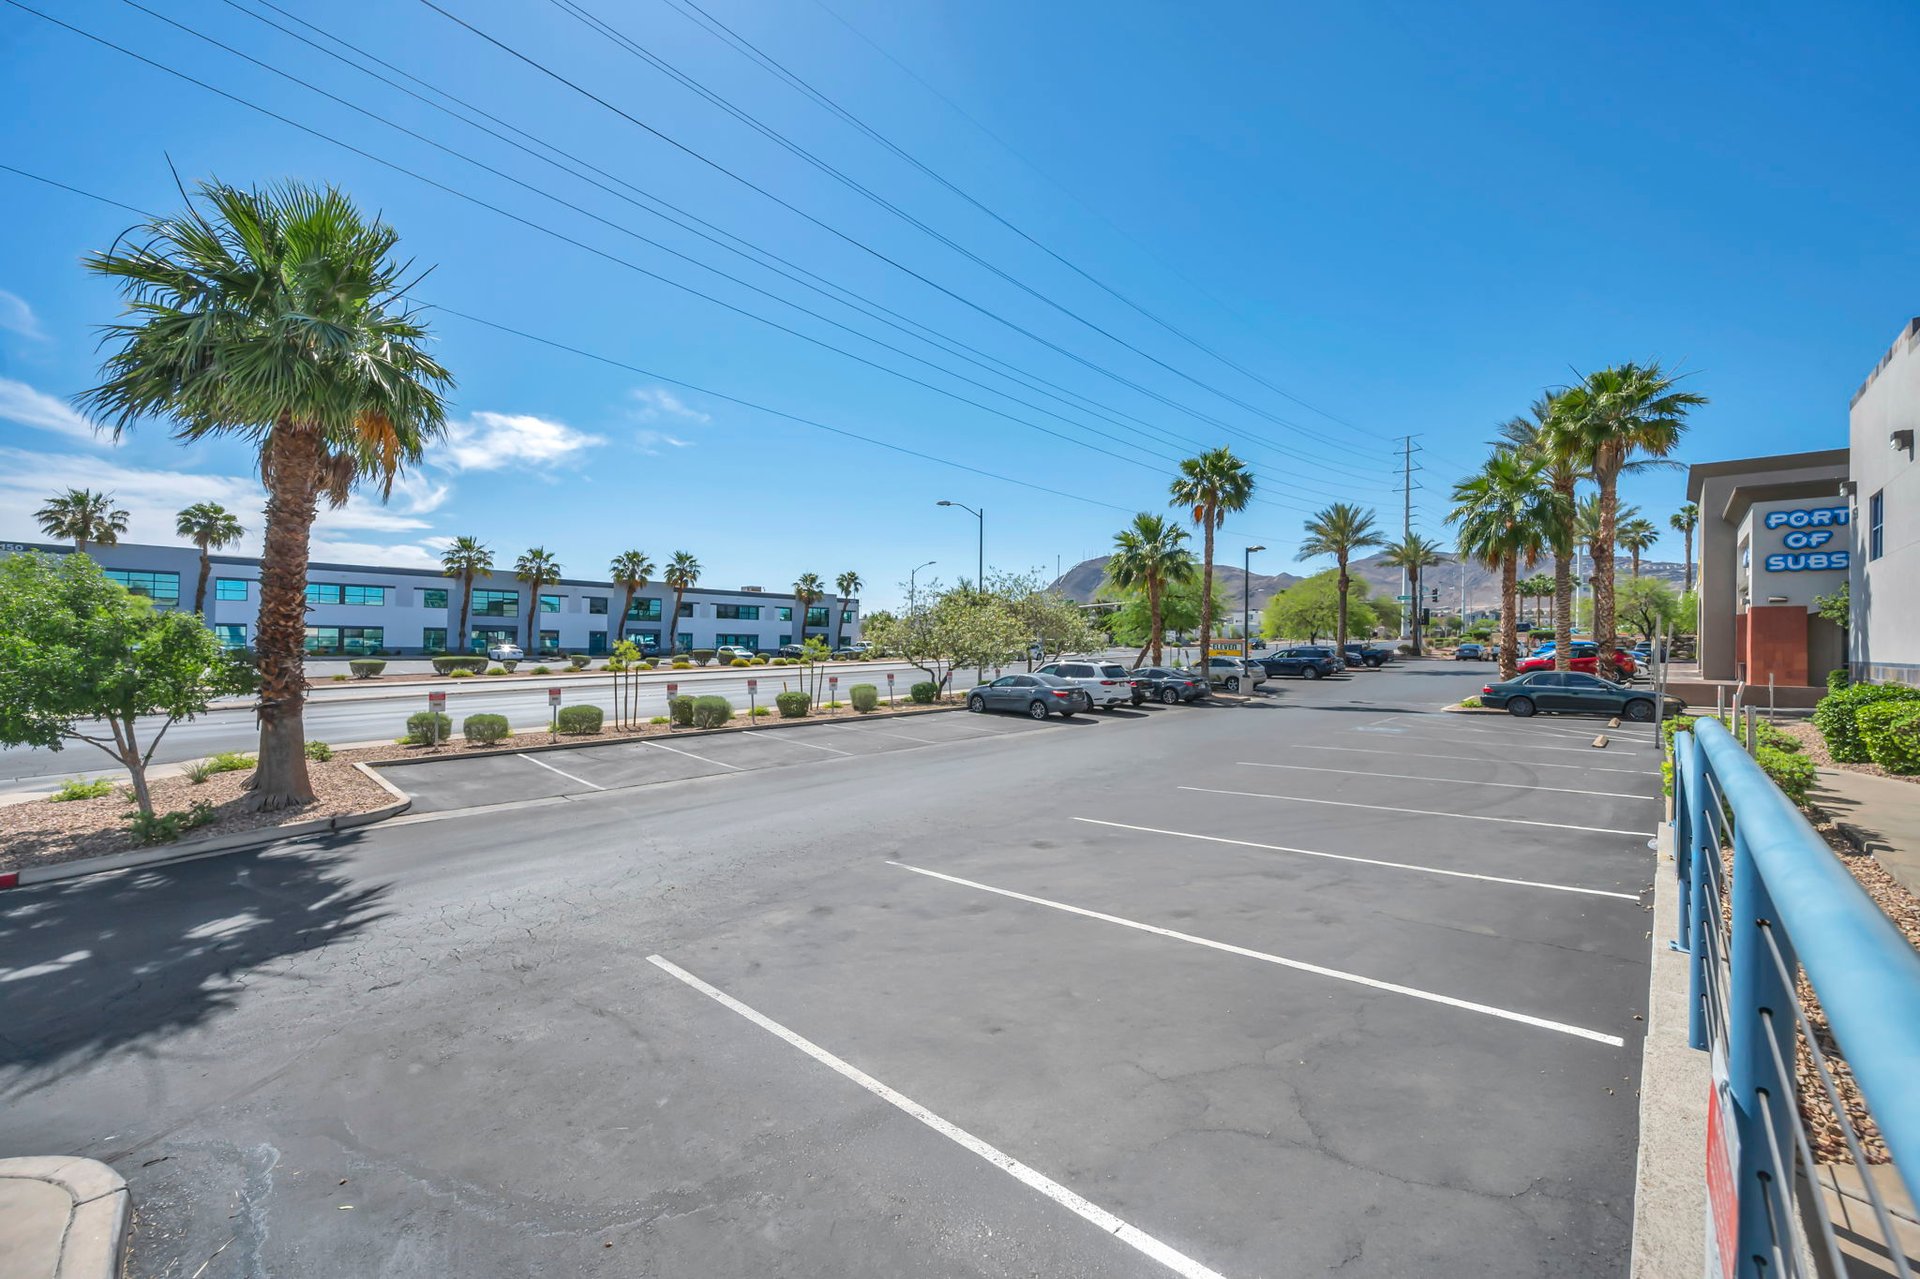
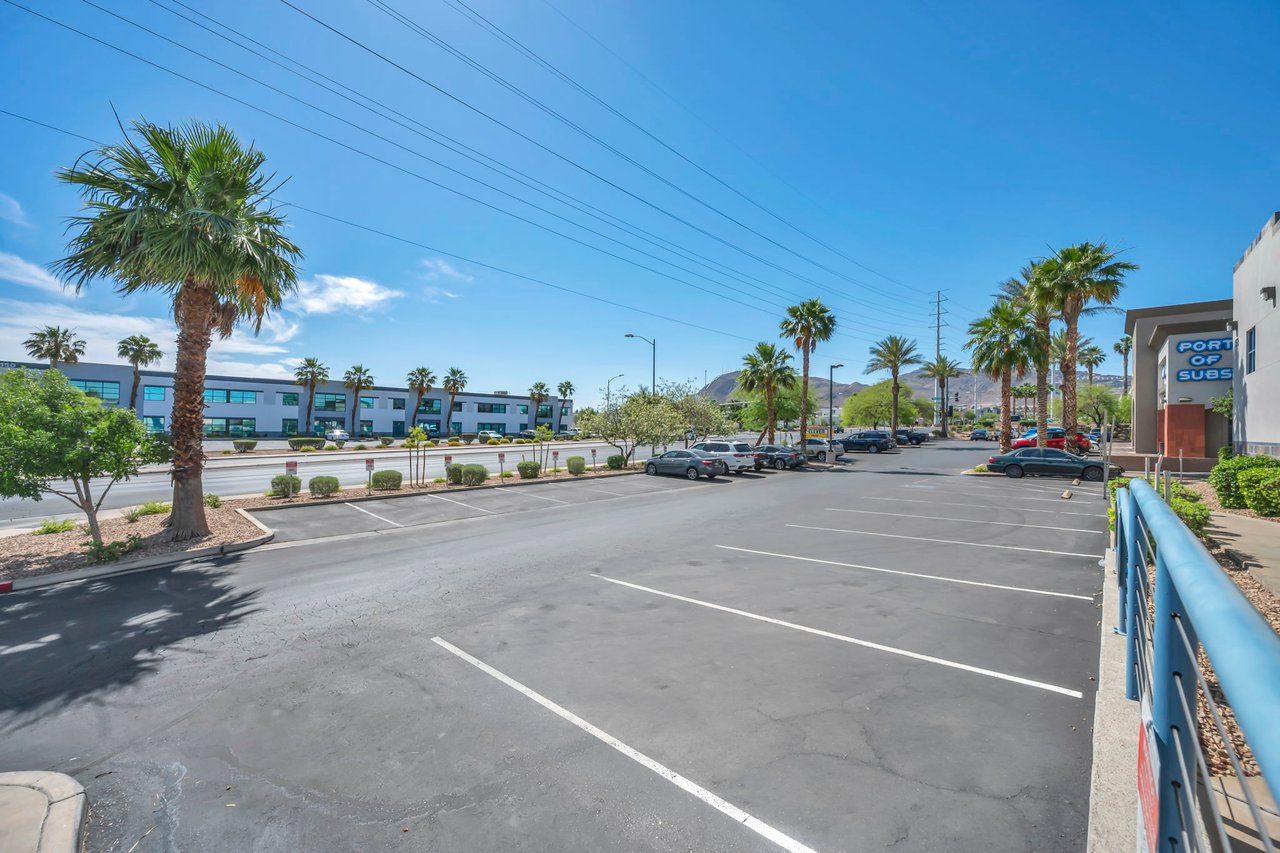
Commercial parking lot with palm trees, parked cars, and low buildings backed by distant hills.
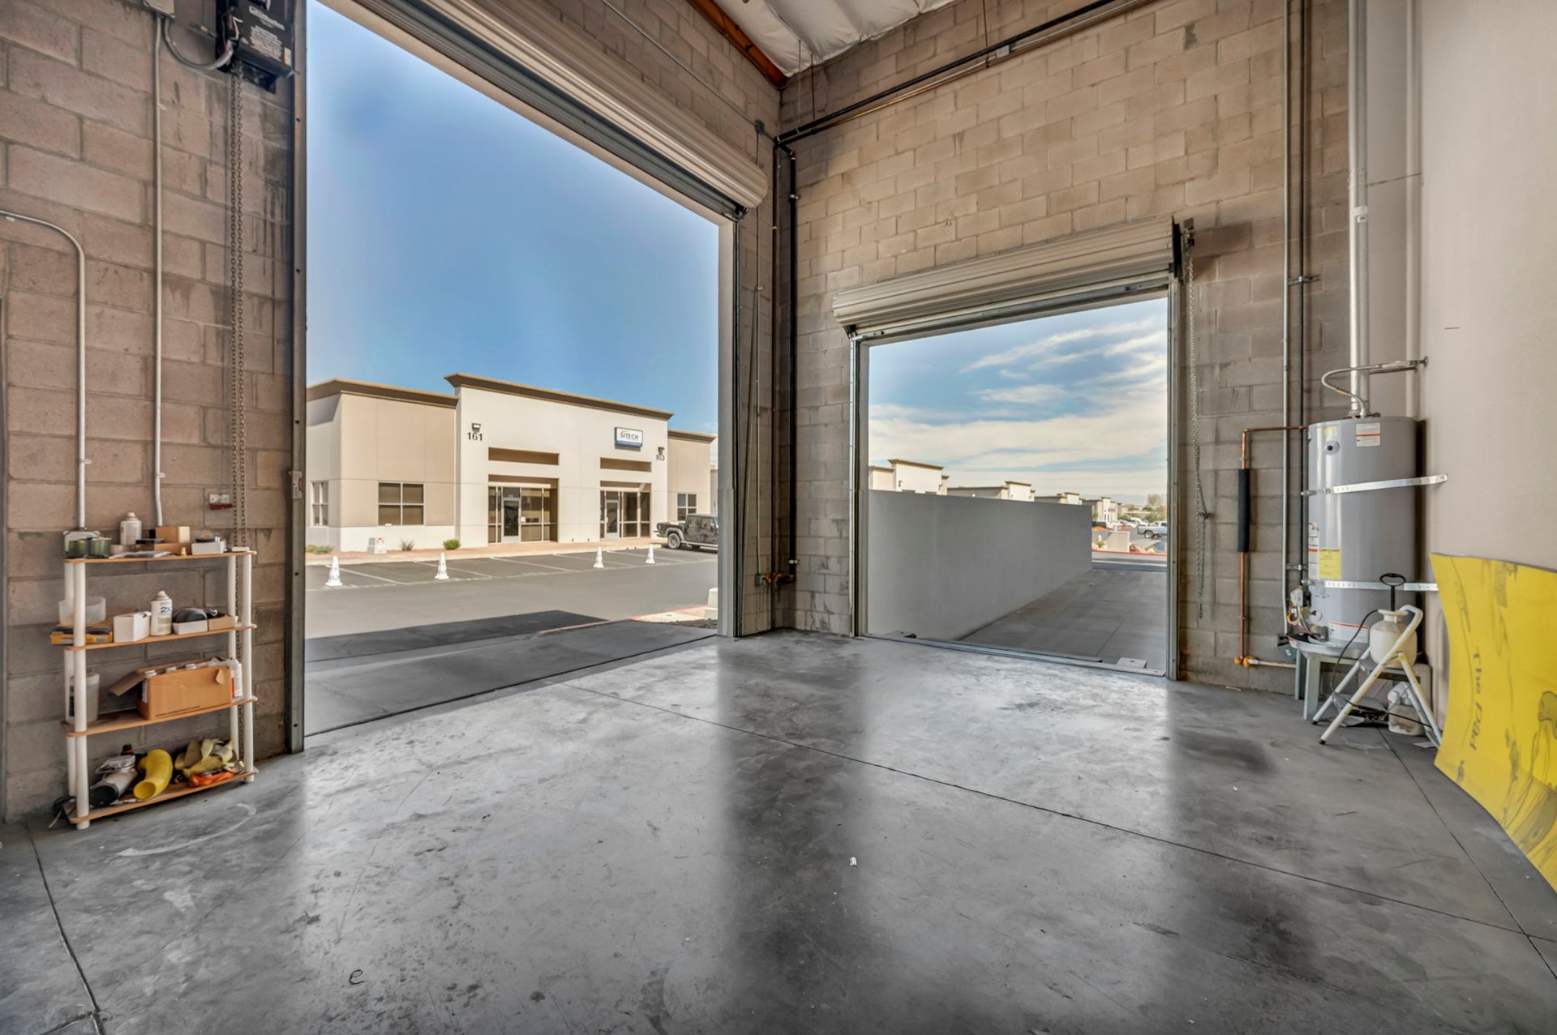
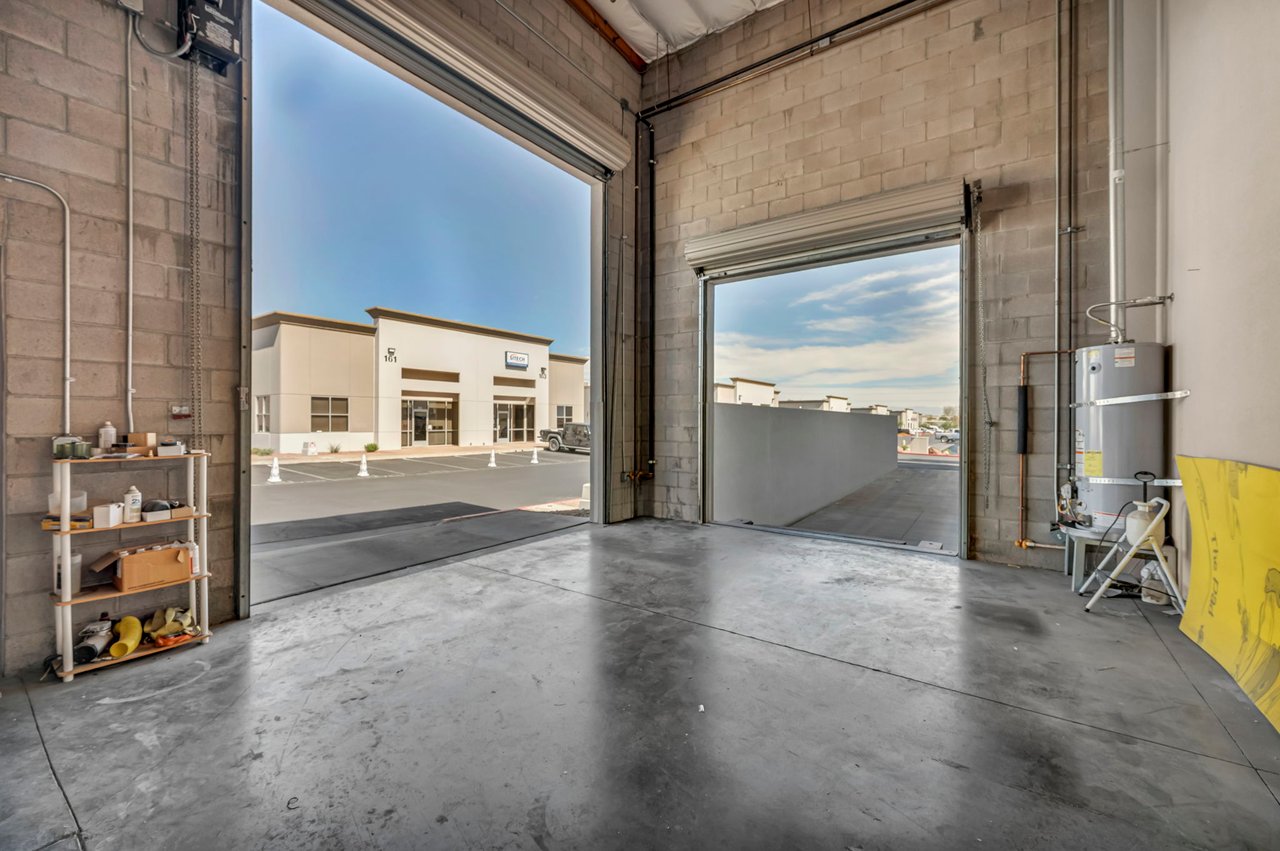
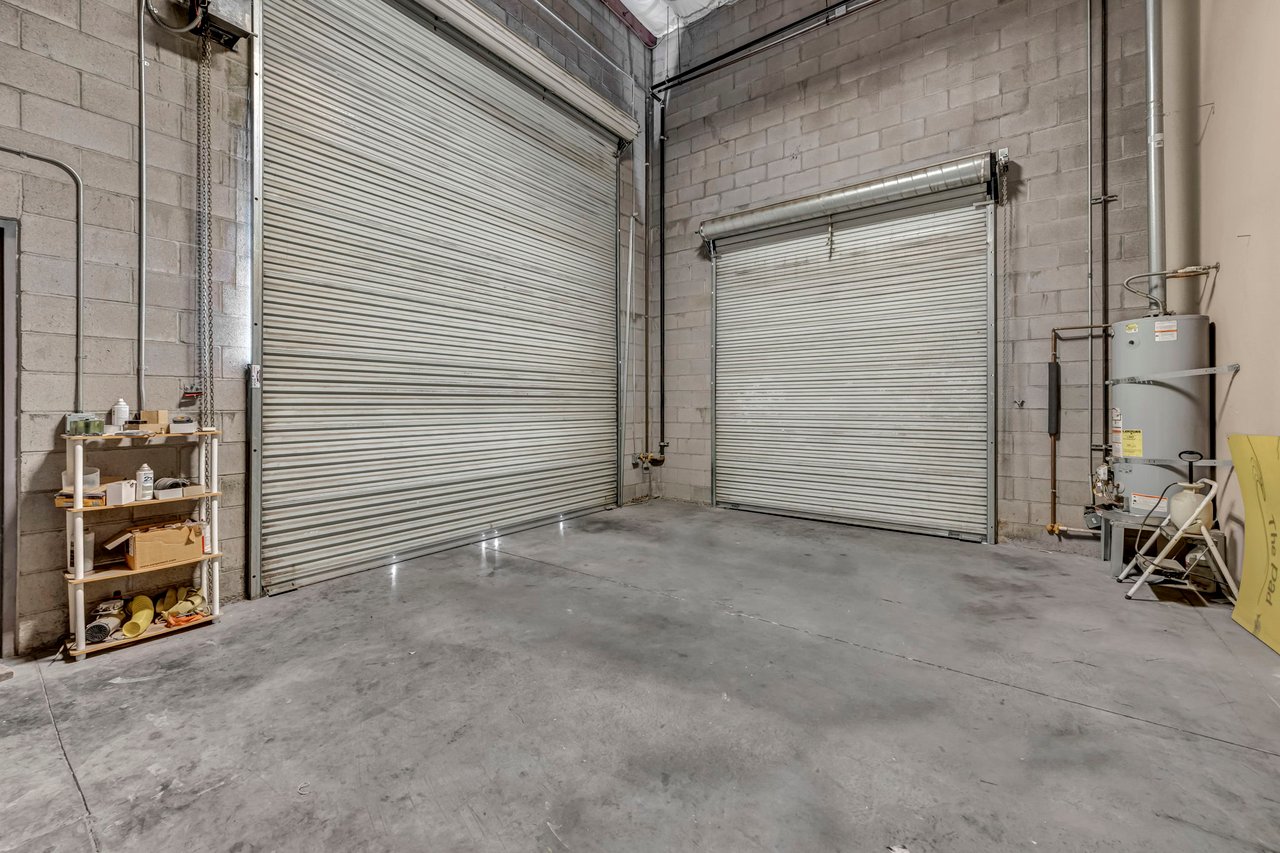
Vacant warehouse interior with two open roll-up doors, concrete floor, and block walls.
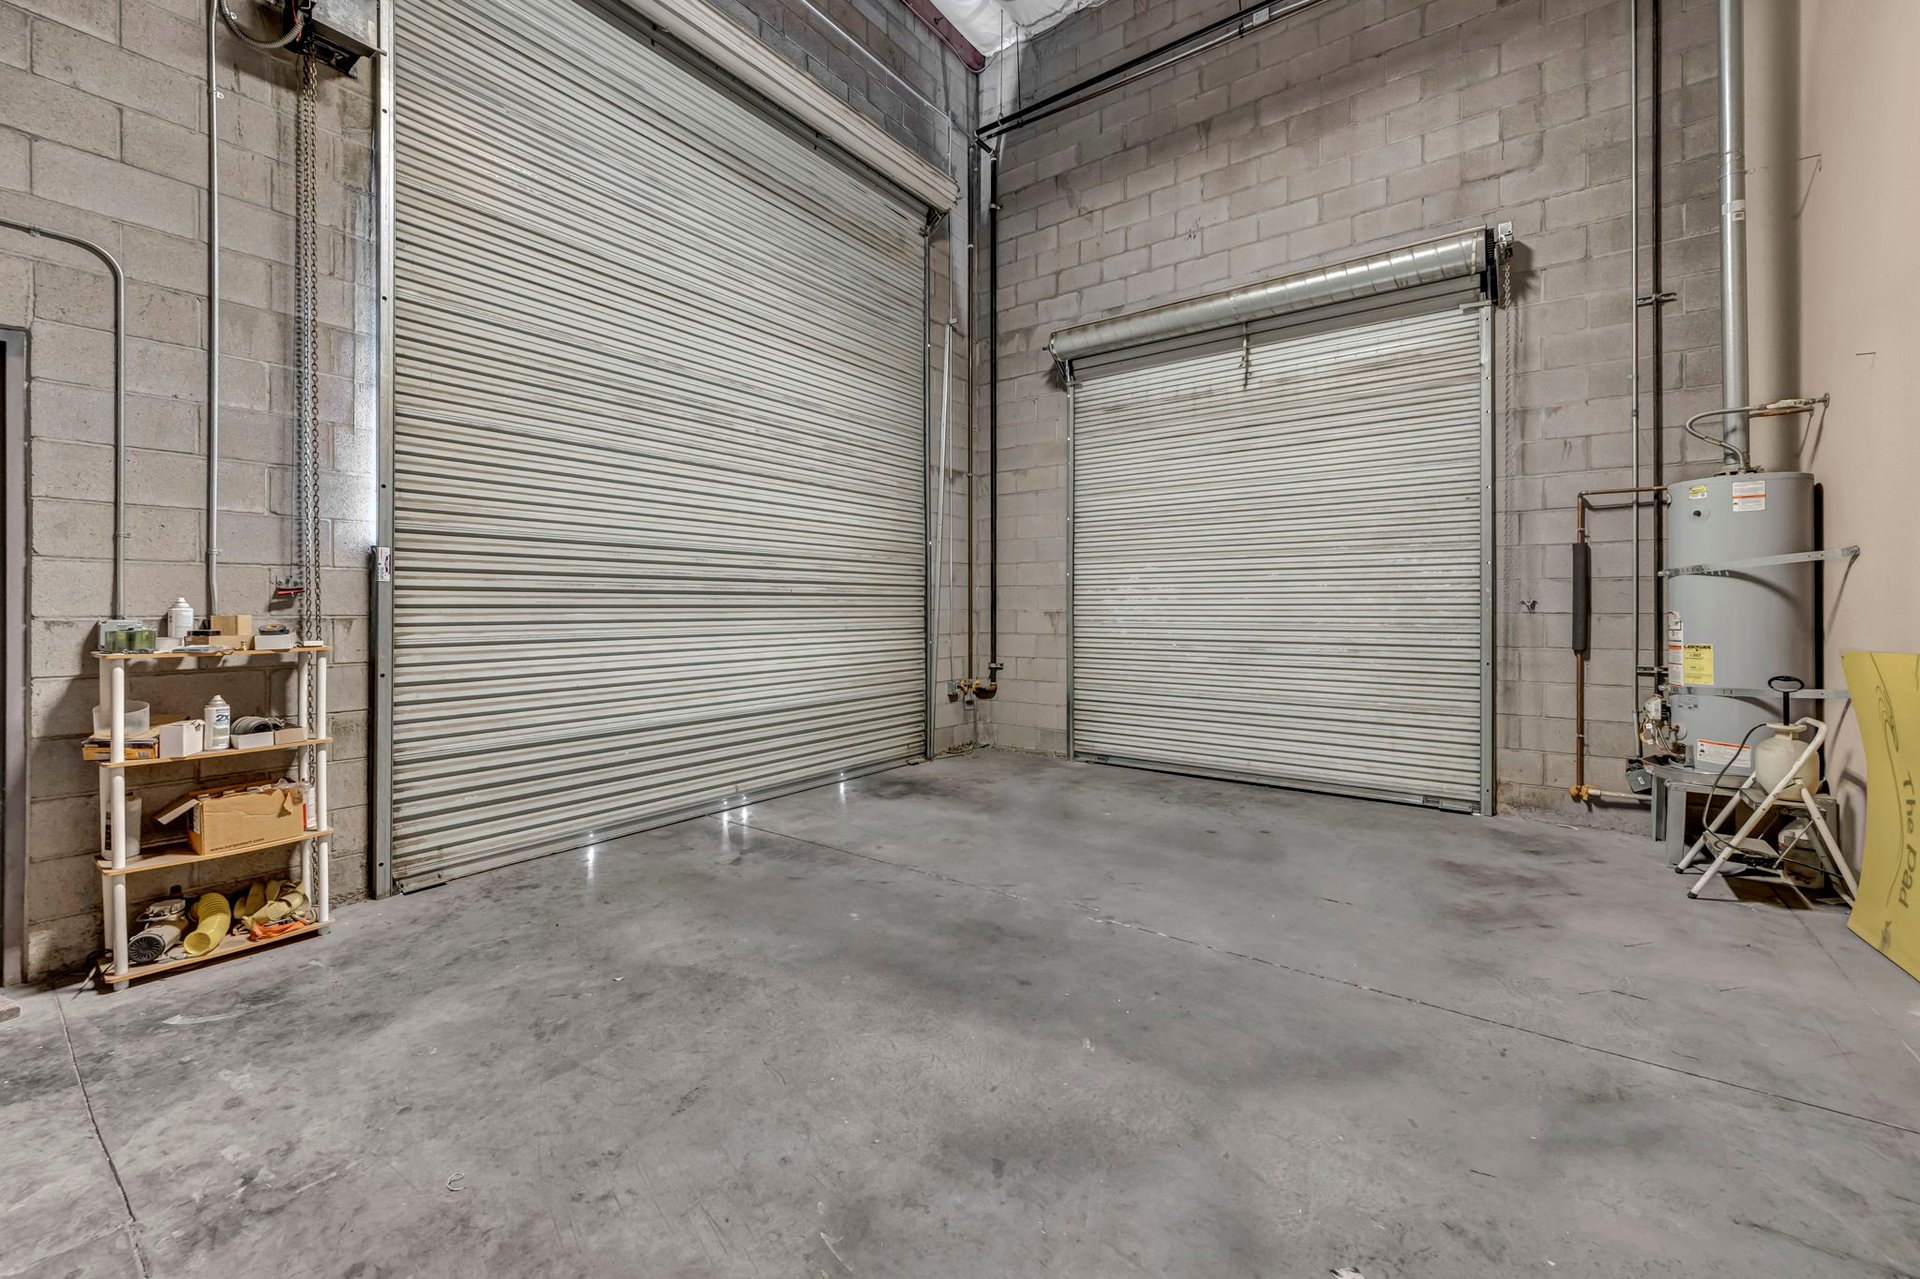
Warehouse interior with two metal roll-up doors and a broad concrete floor.
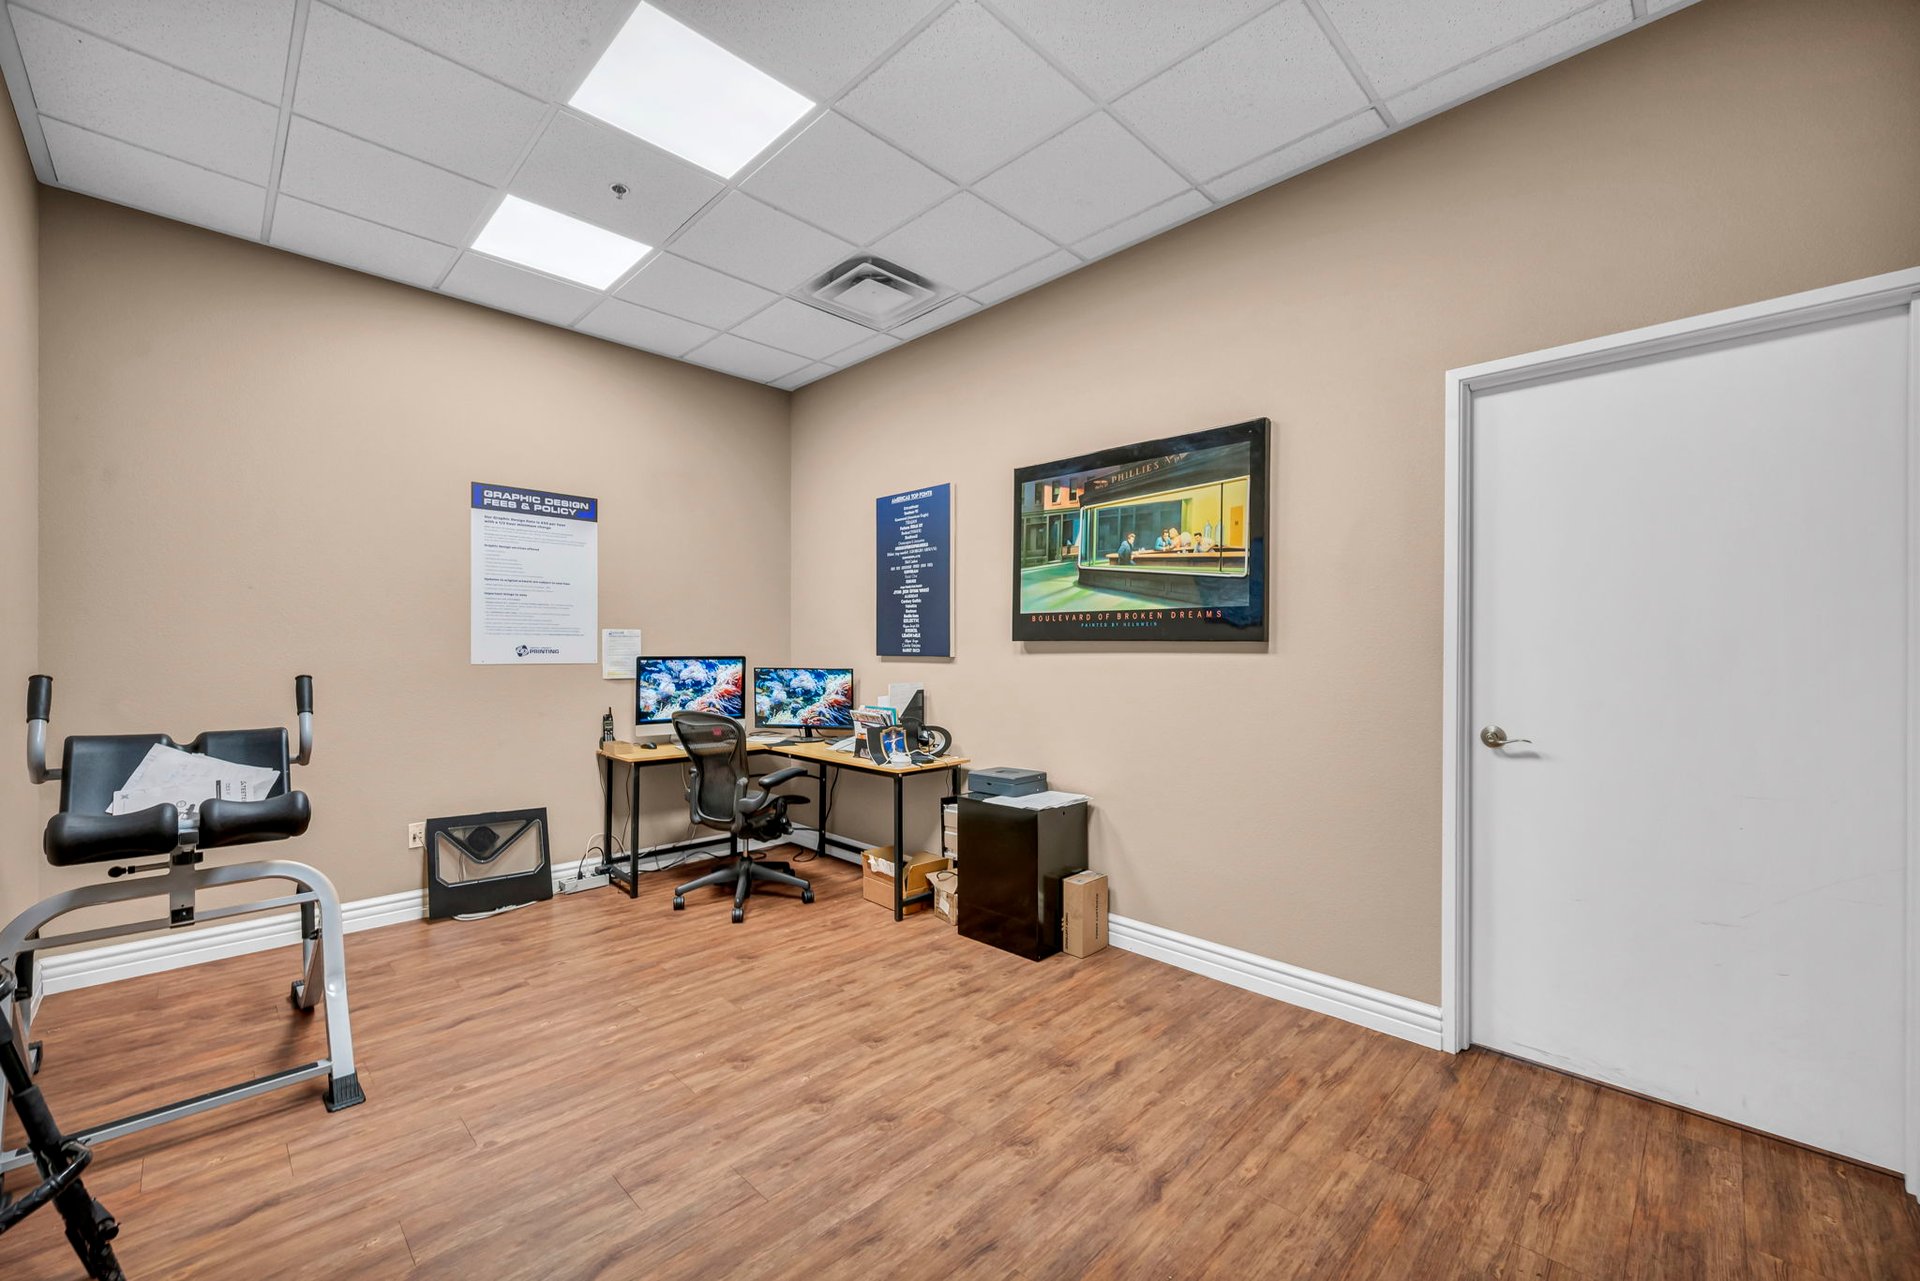
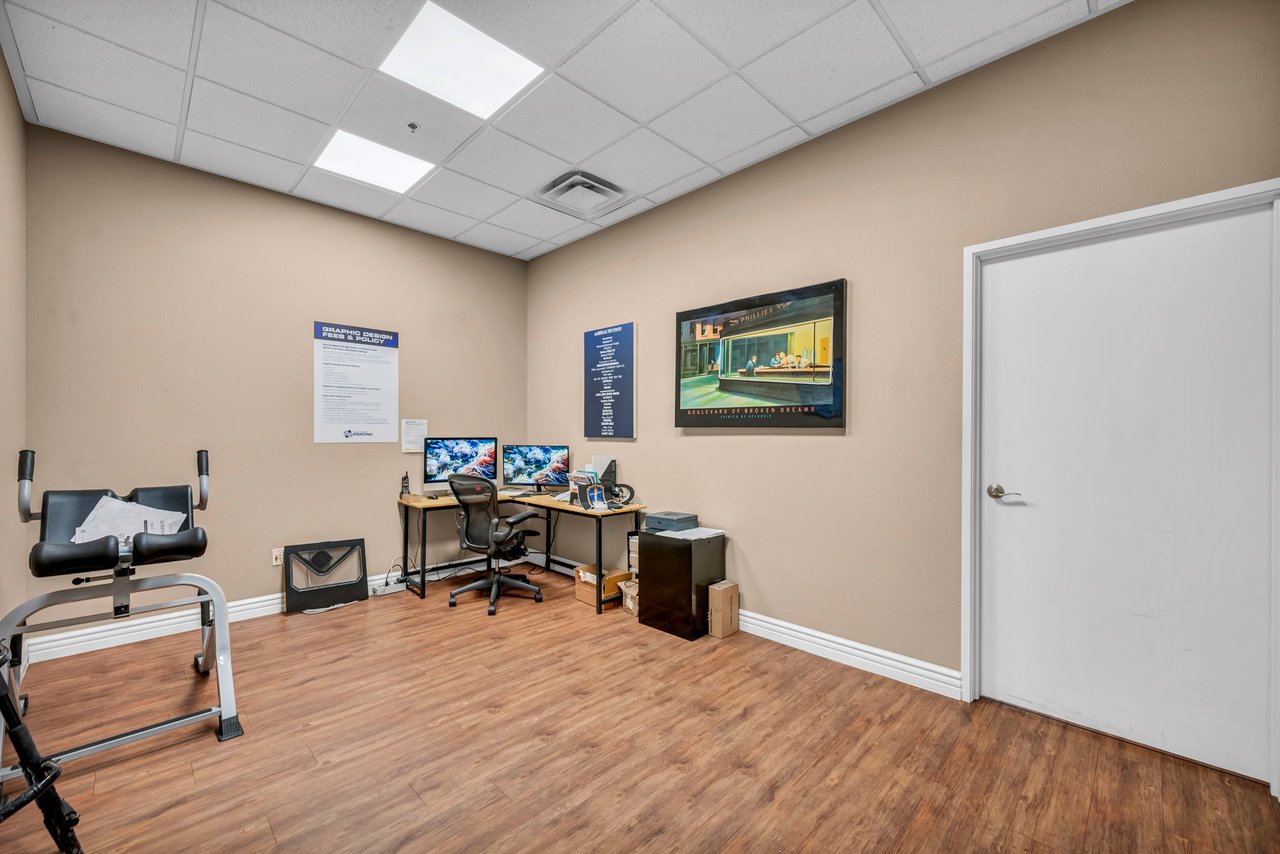
Office with a dual-monitor workstation, exercise equipment, and wood-look flooring.
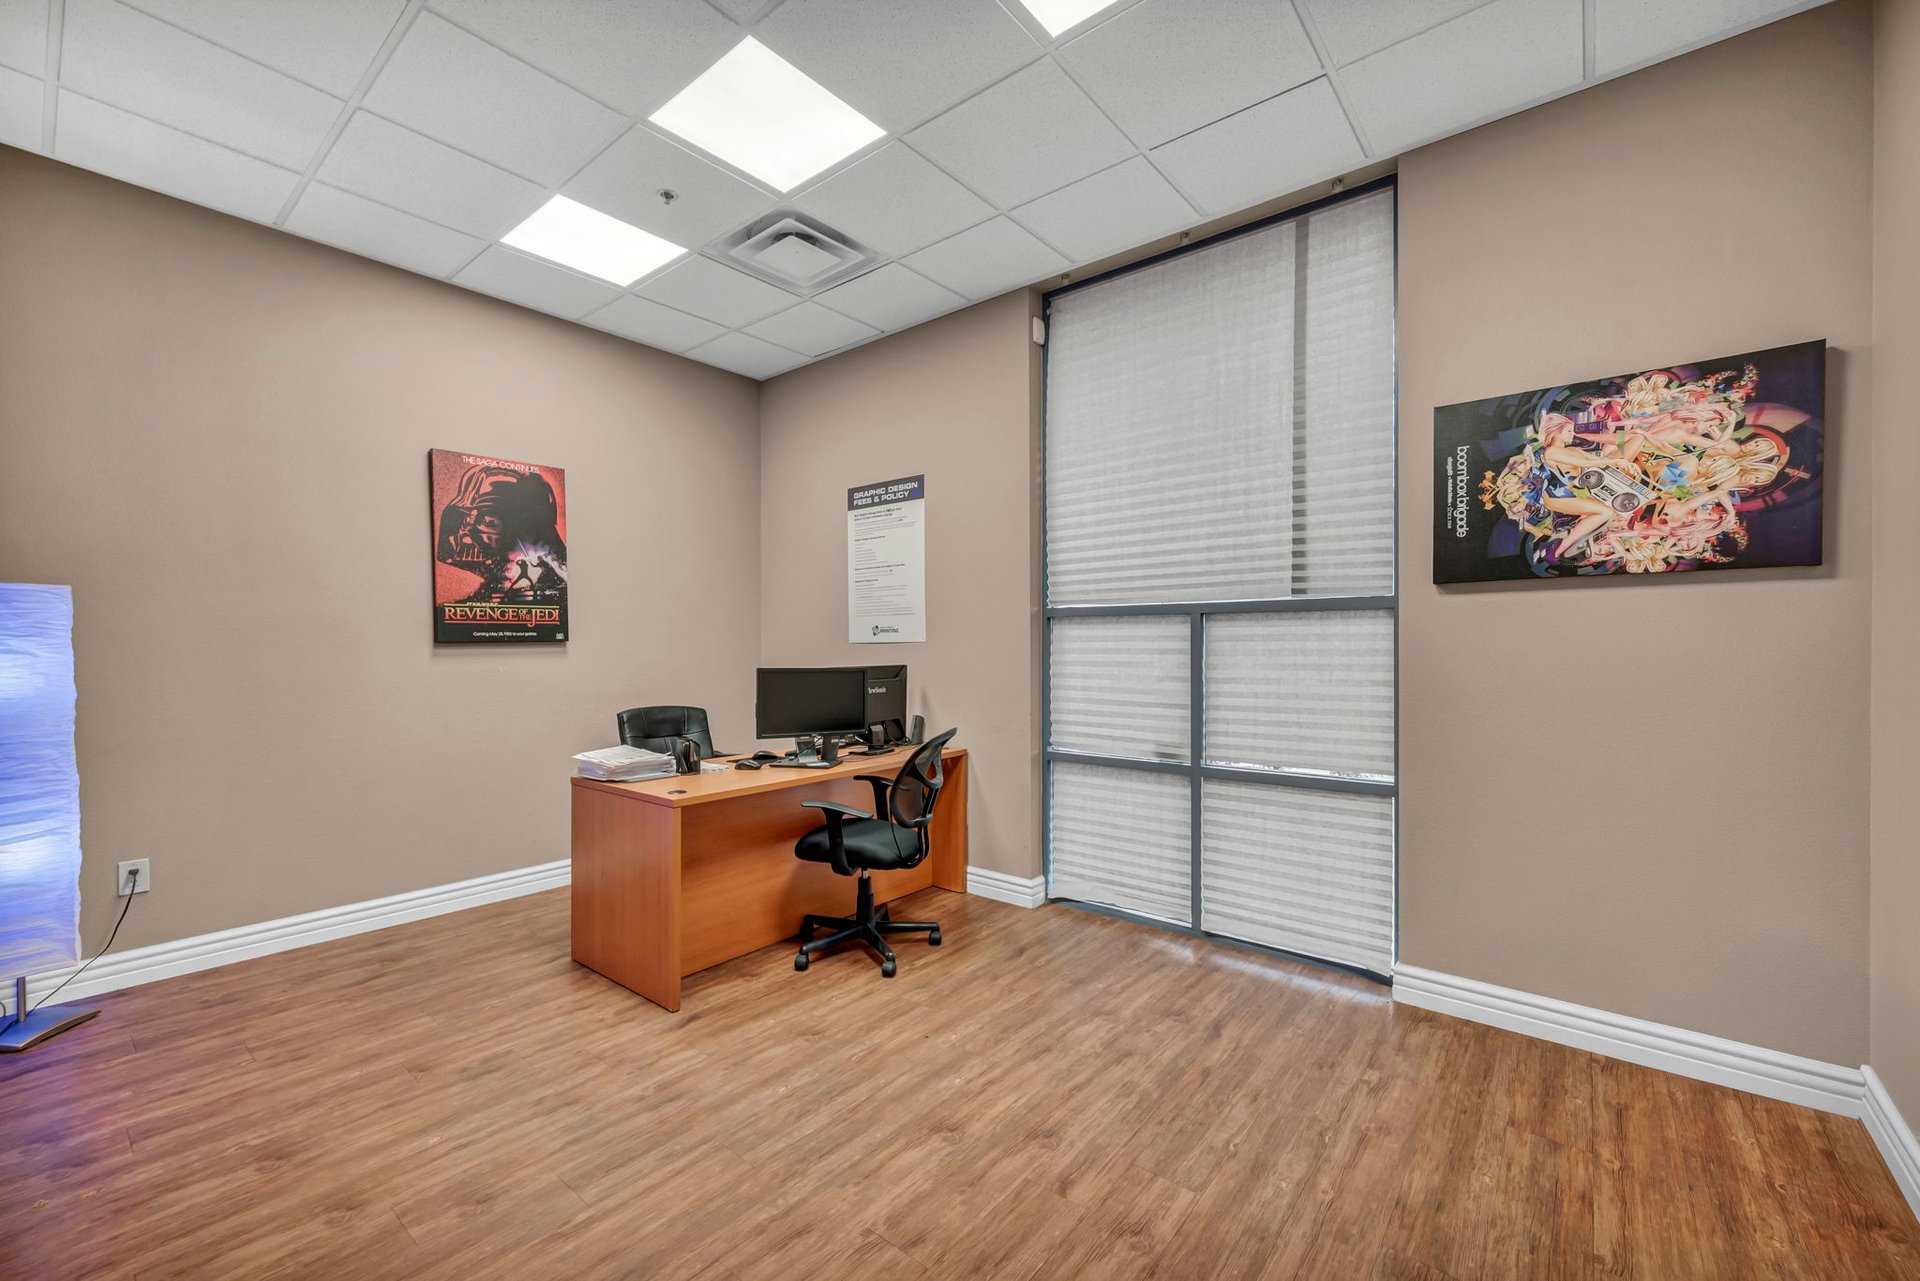
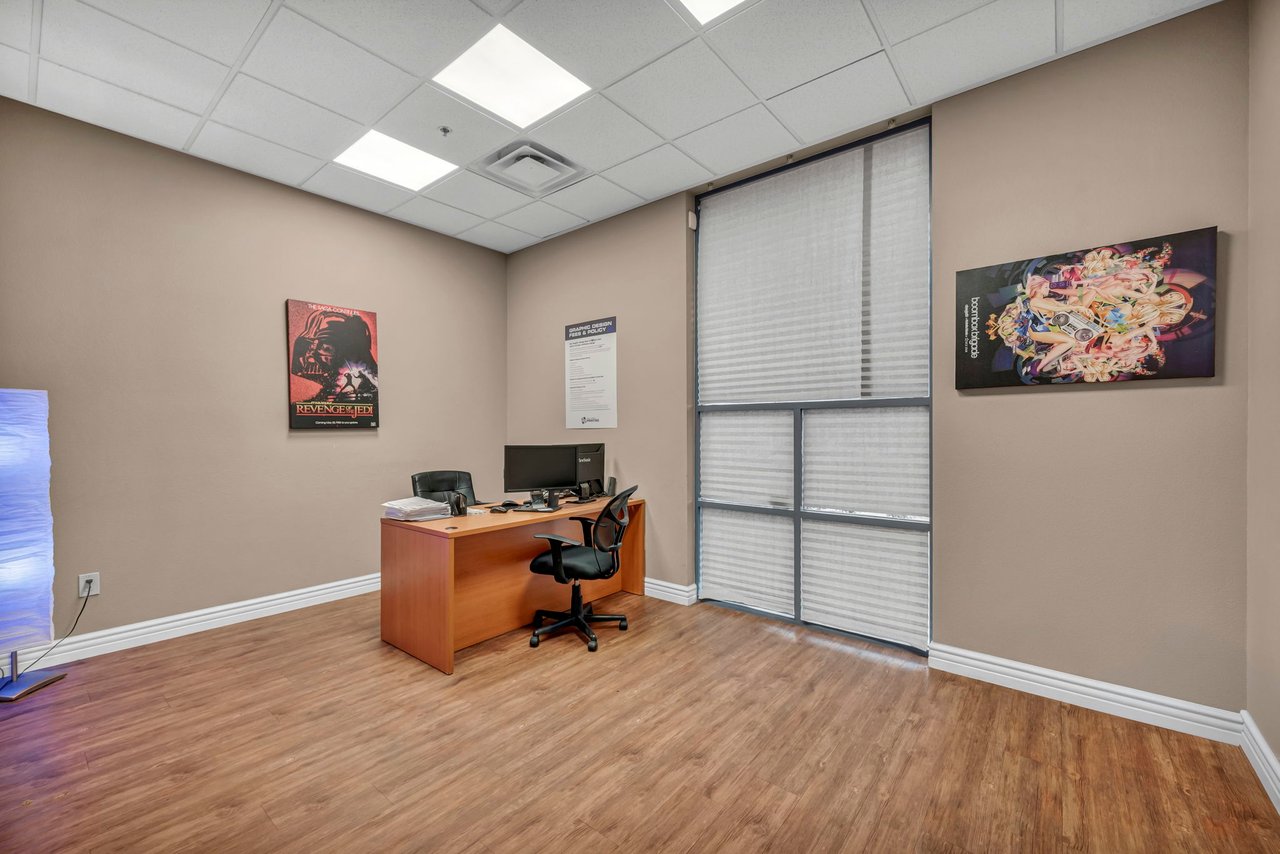
Office with a wooden desk, computer, rolling chair, and tall window with blinds.
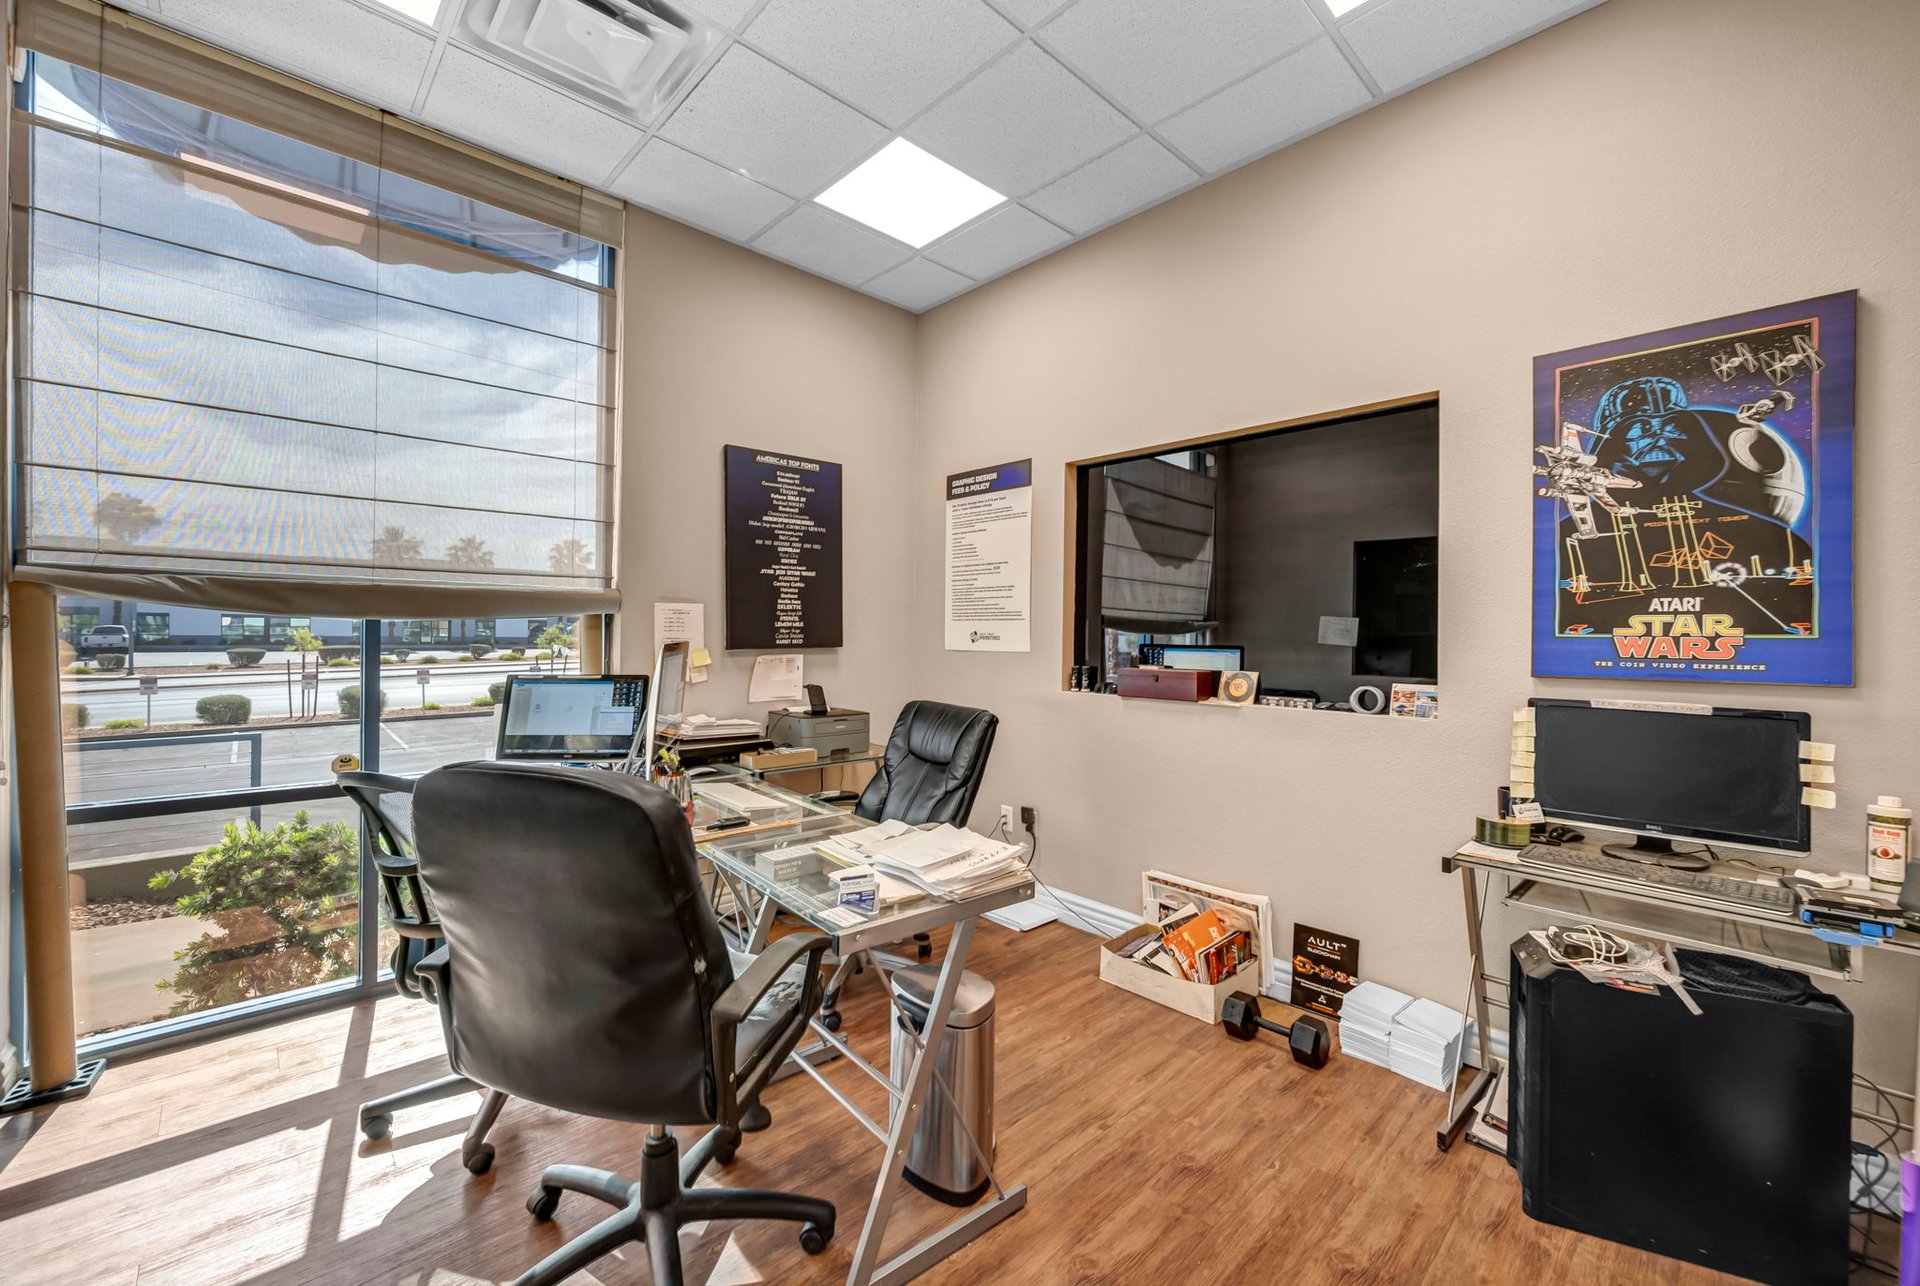
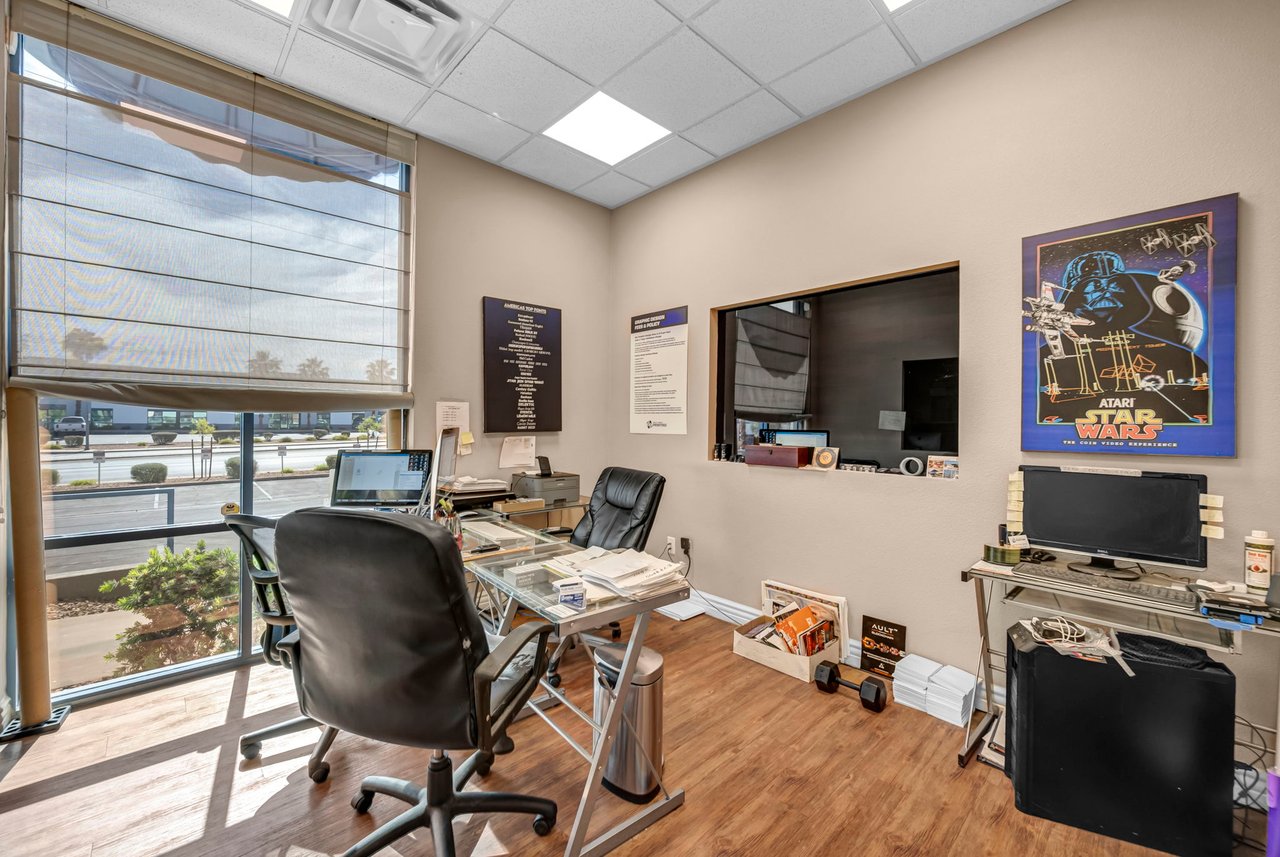
Commercial office with desks, large front window, and framed Atari Star Wars poster.
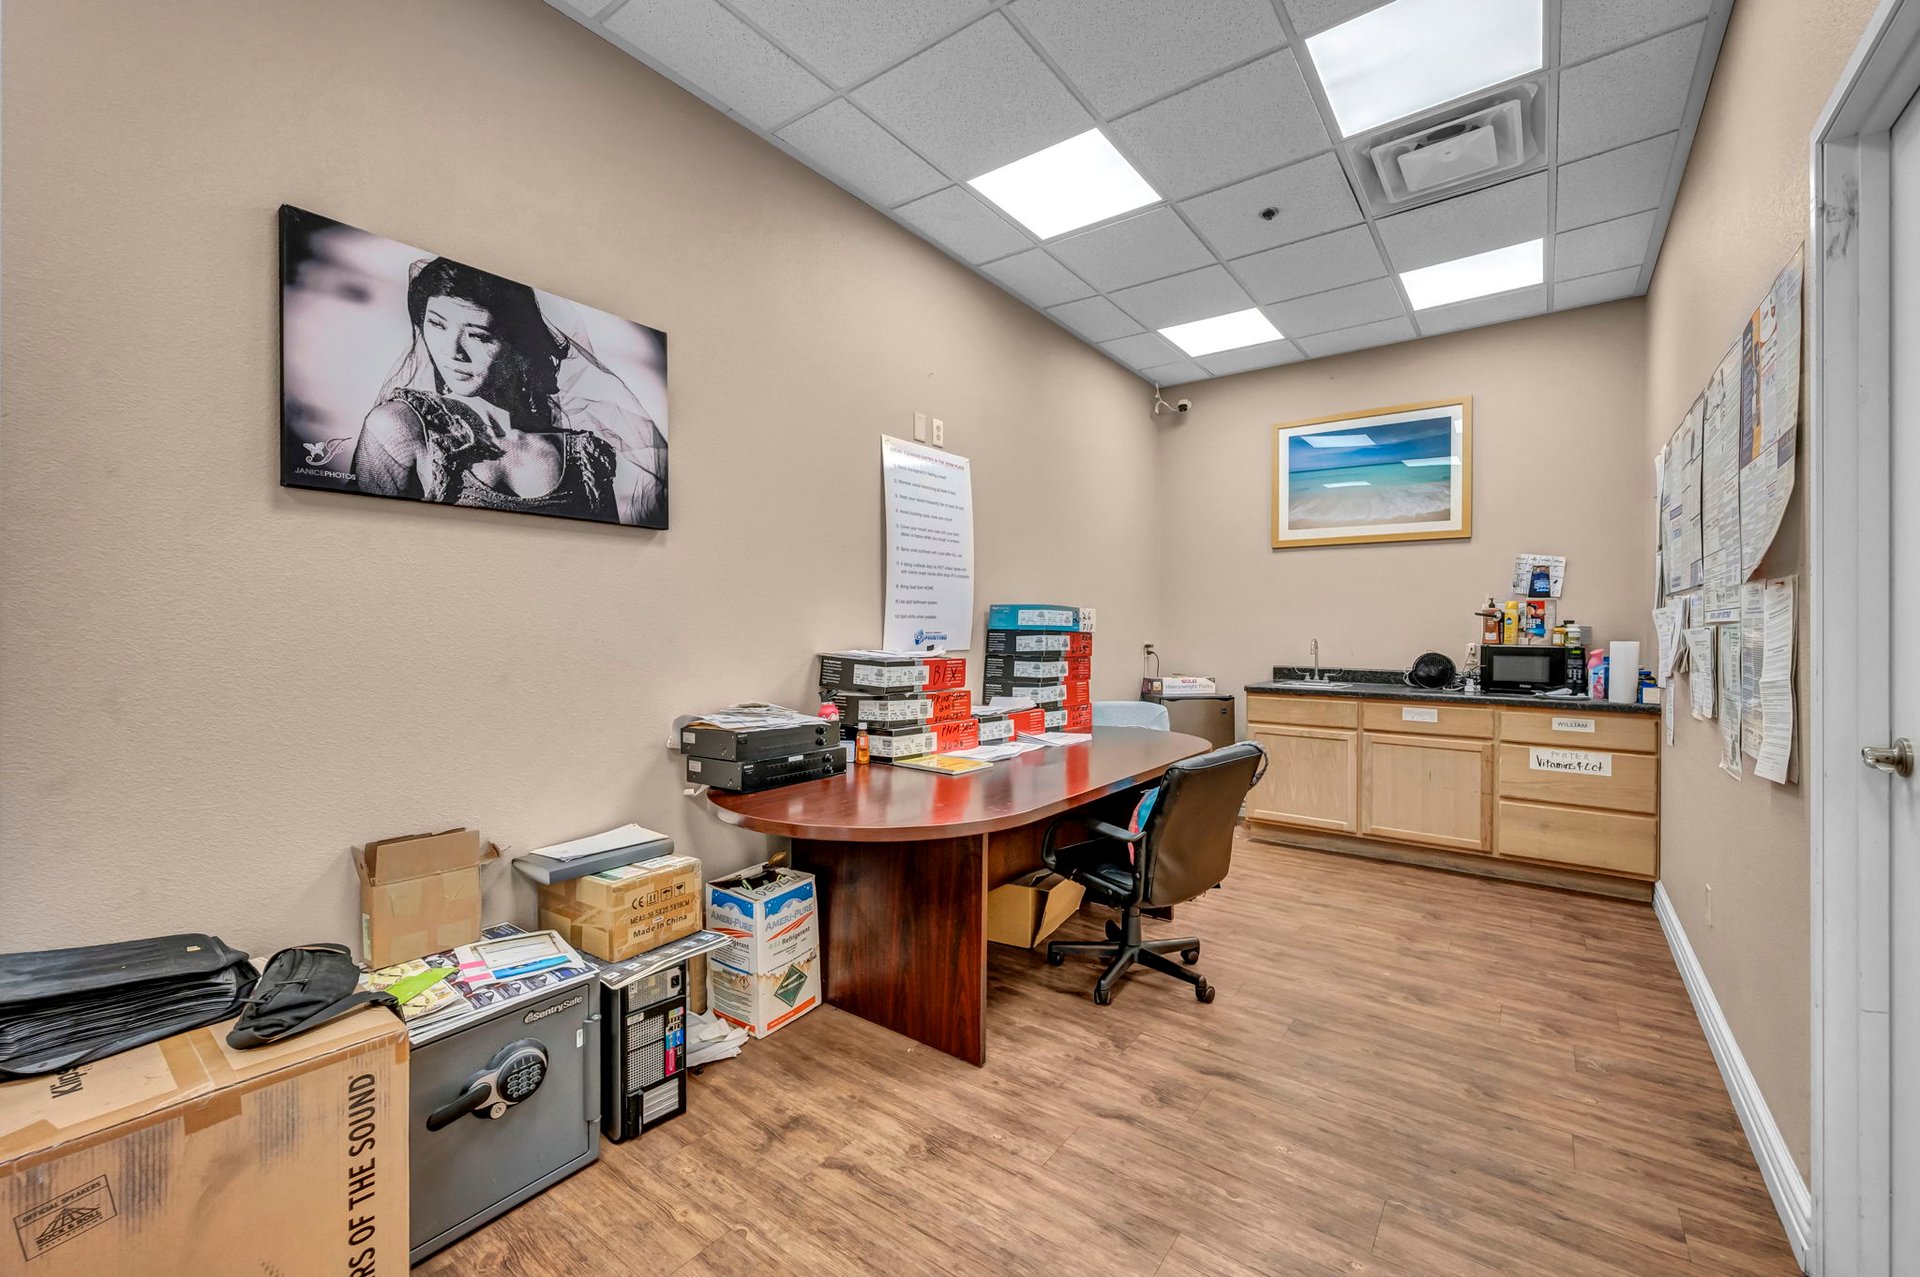
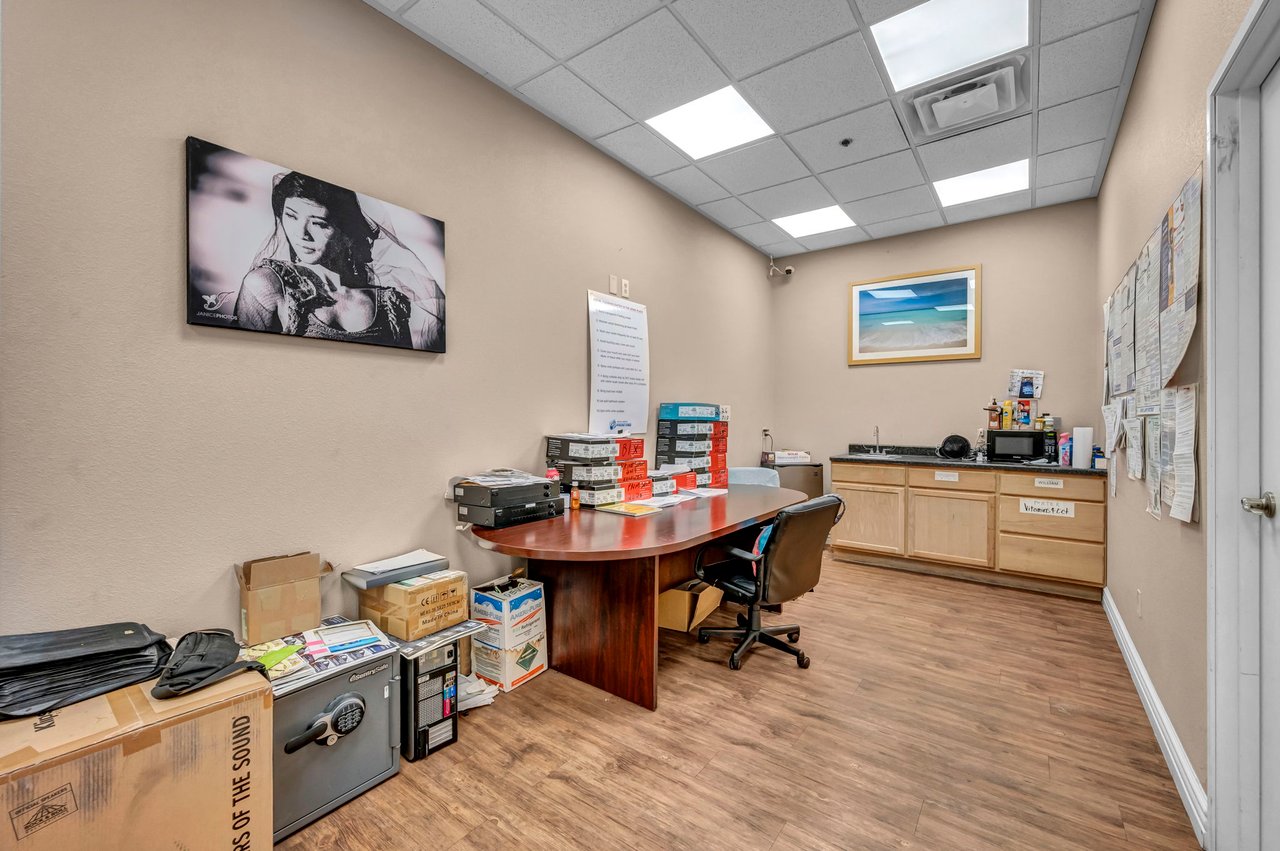
Commercial office with a large wooden desk, storage boxes, and kitchenette cabinets.
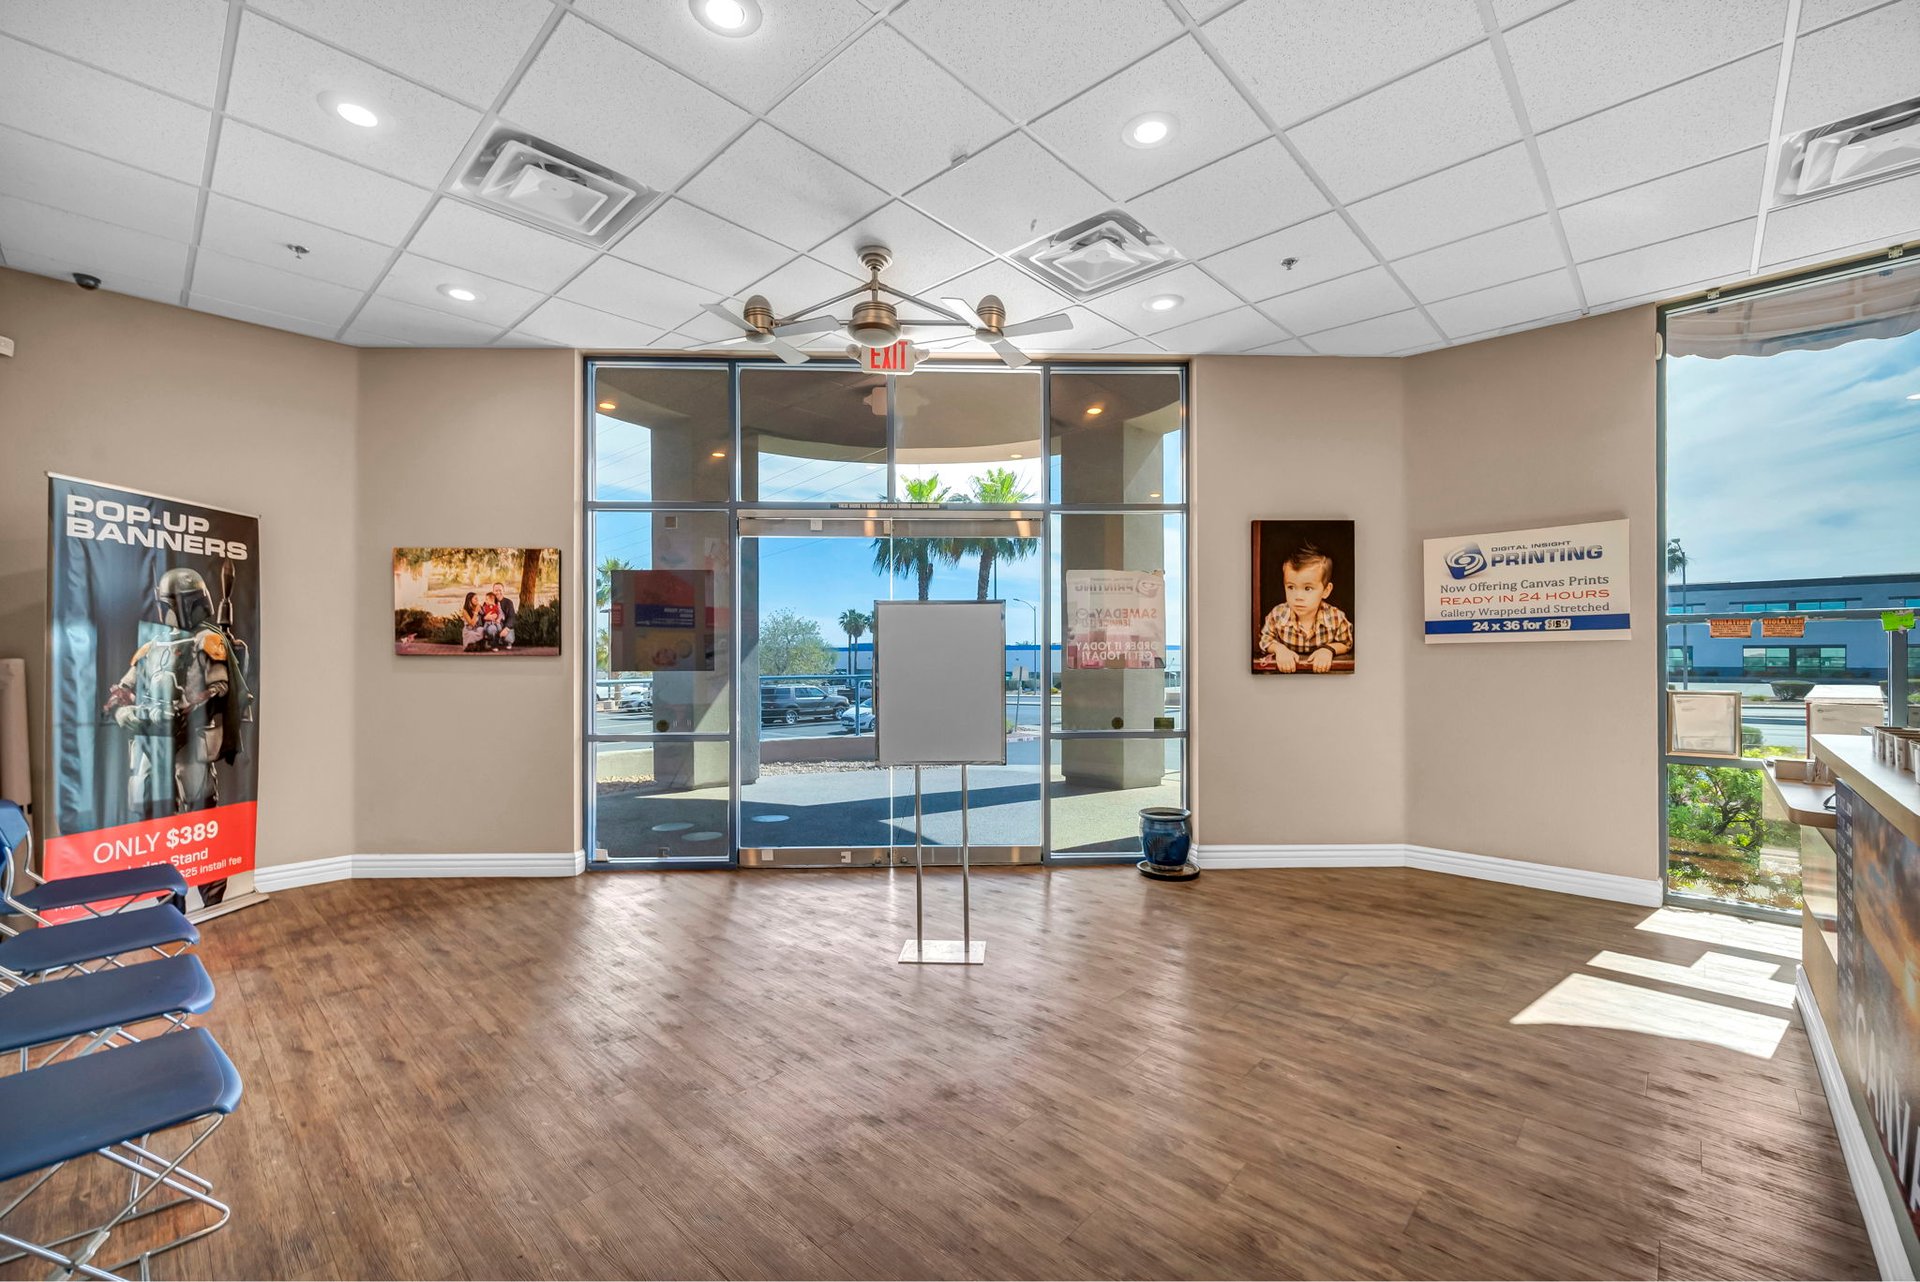
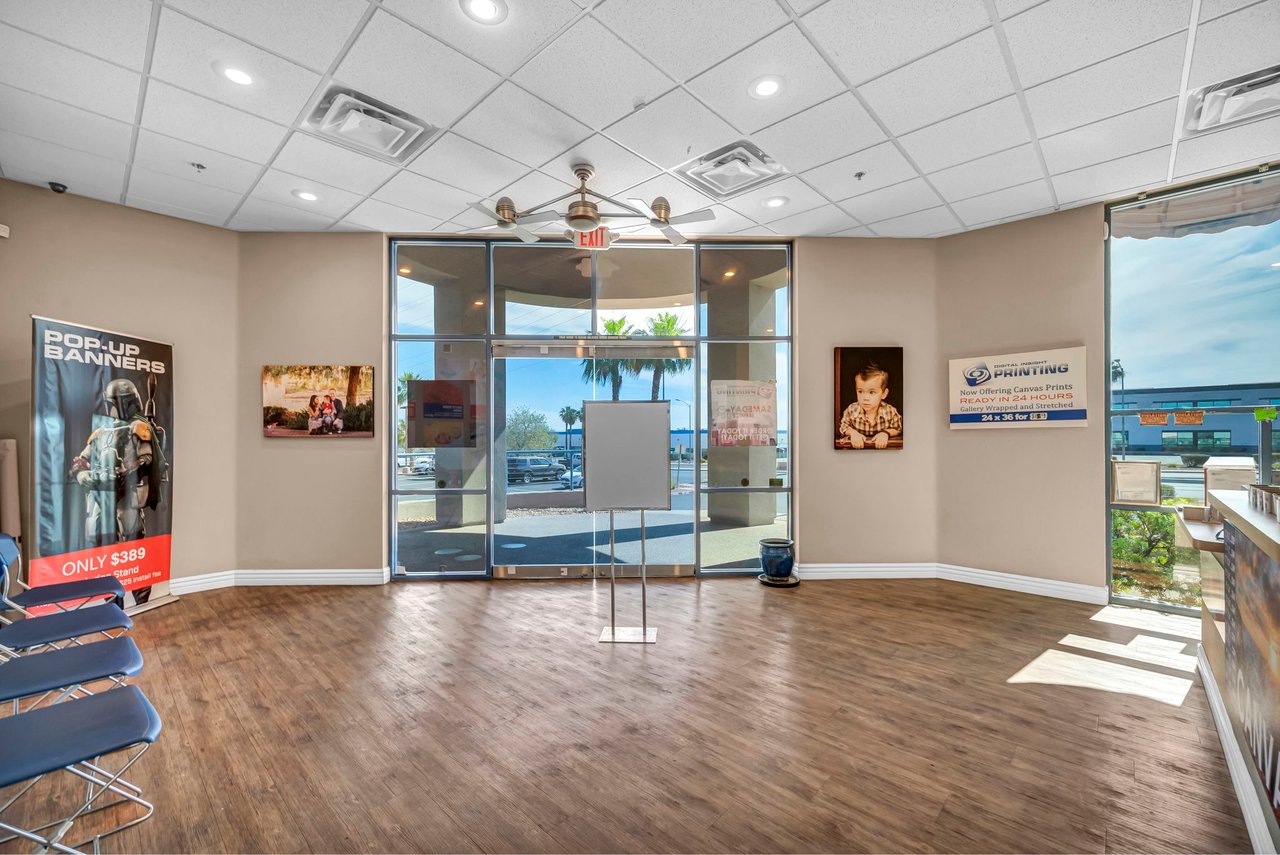
Commercial storefront interior with wood-look flooring, glass entrance, ceiling fan, and advertising signs.
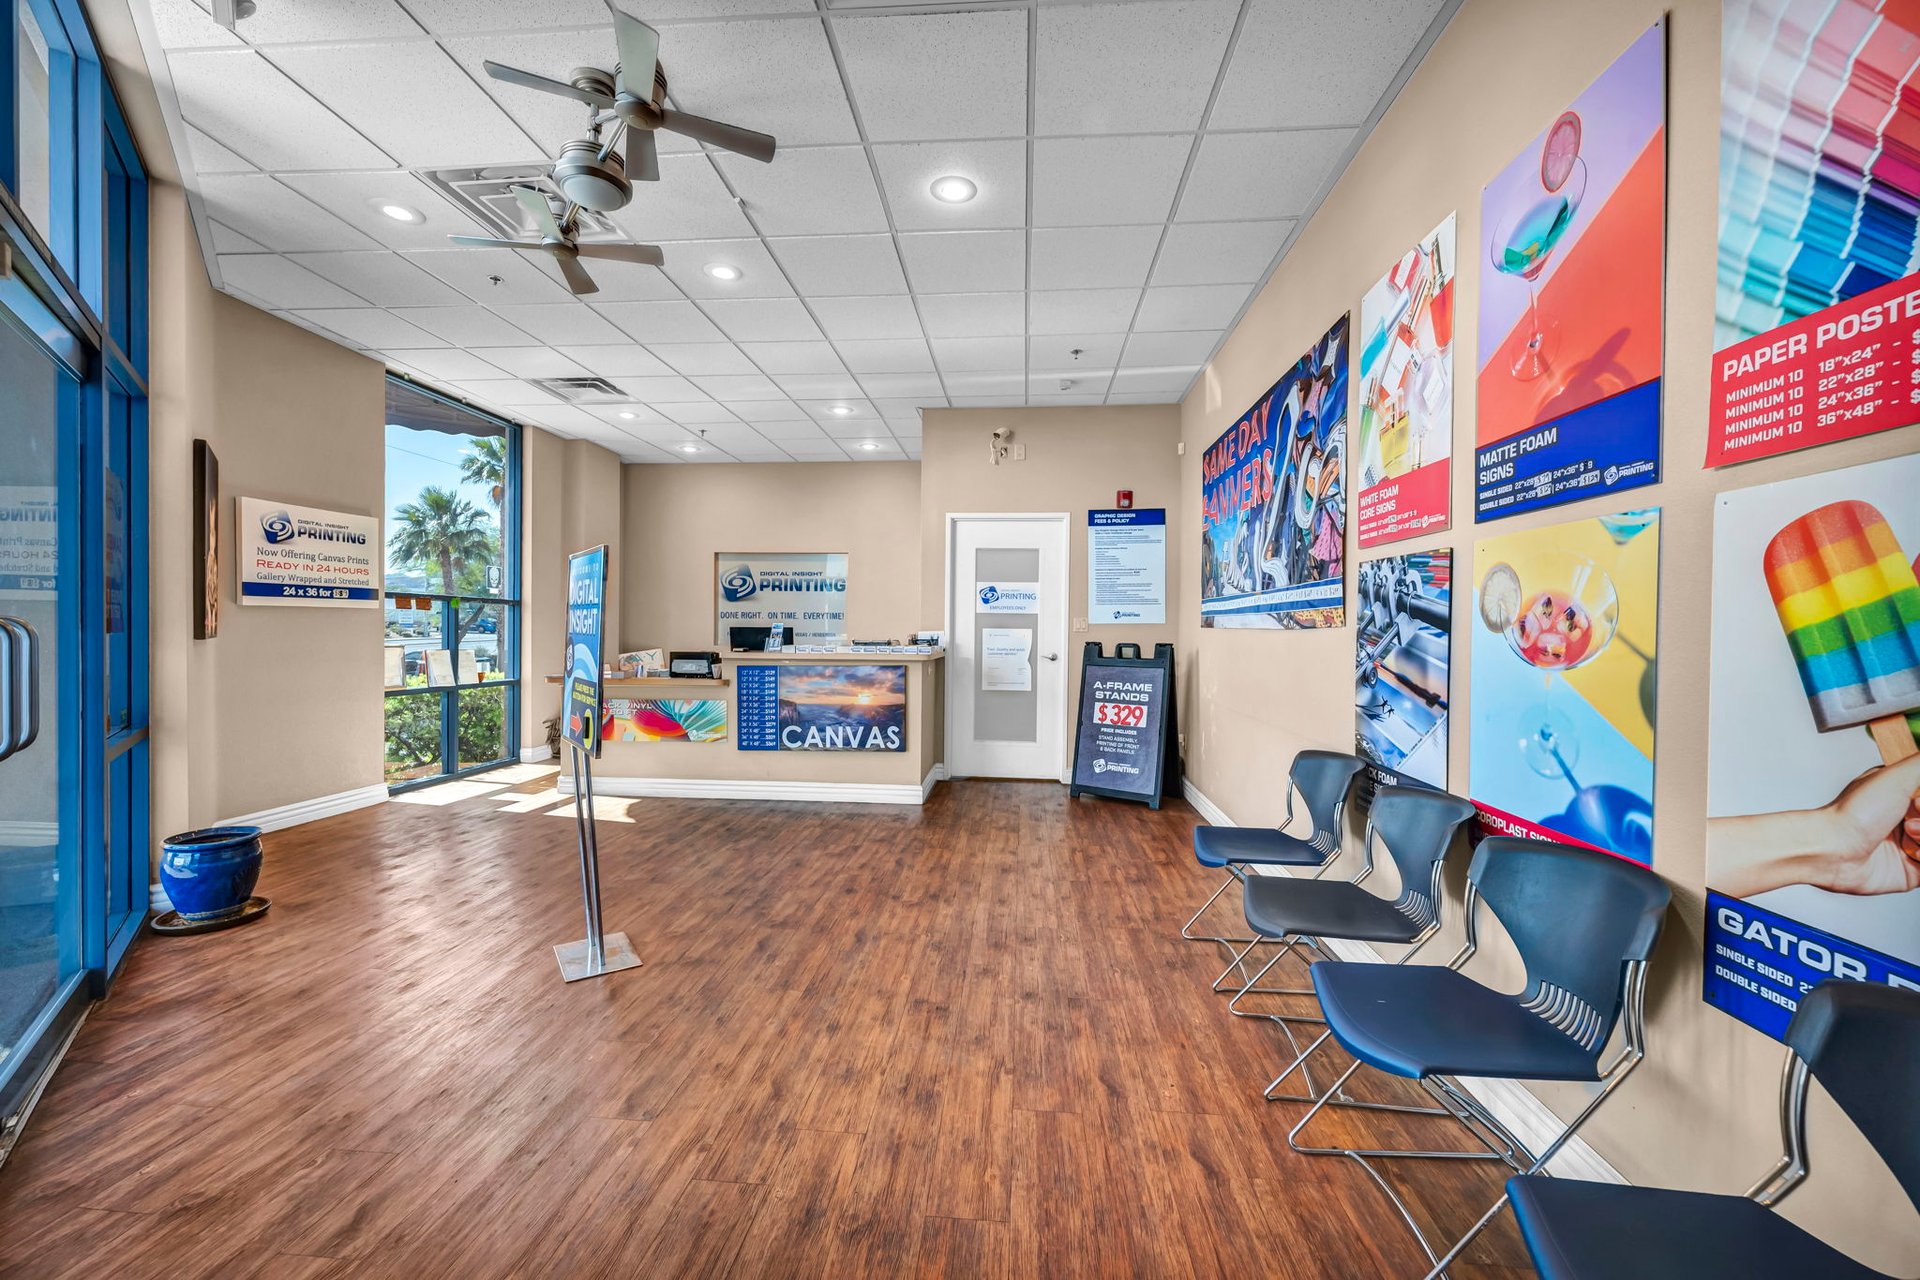
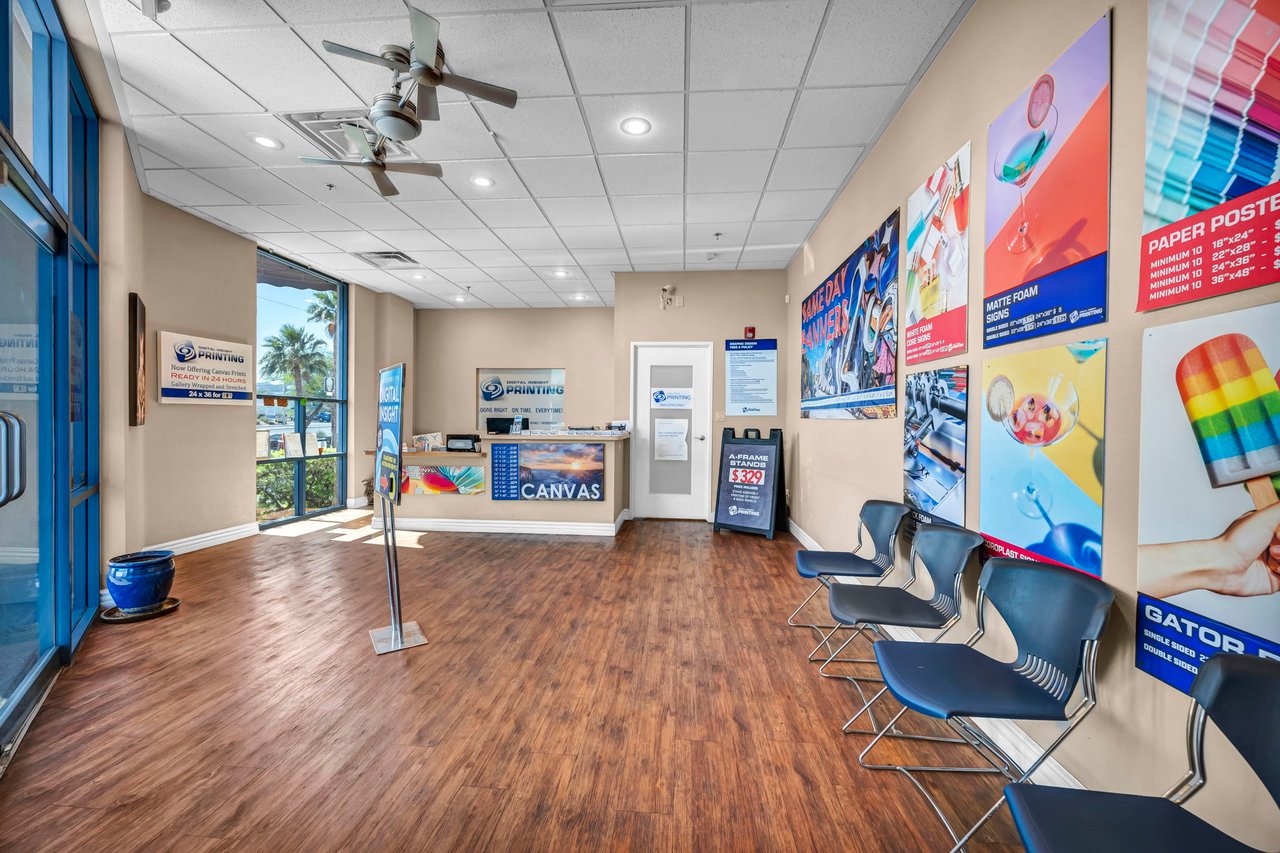
Digital printing shop interior with a reception counter, colorful posters, and chairs along the wall.
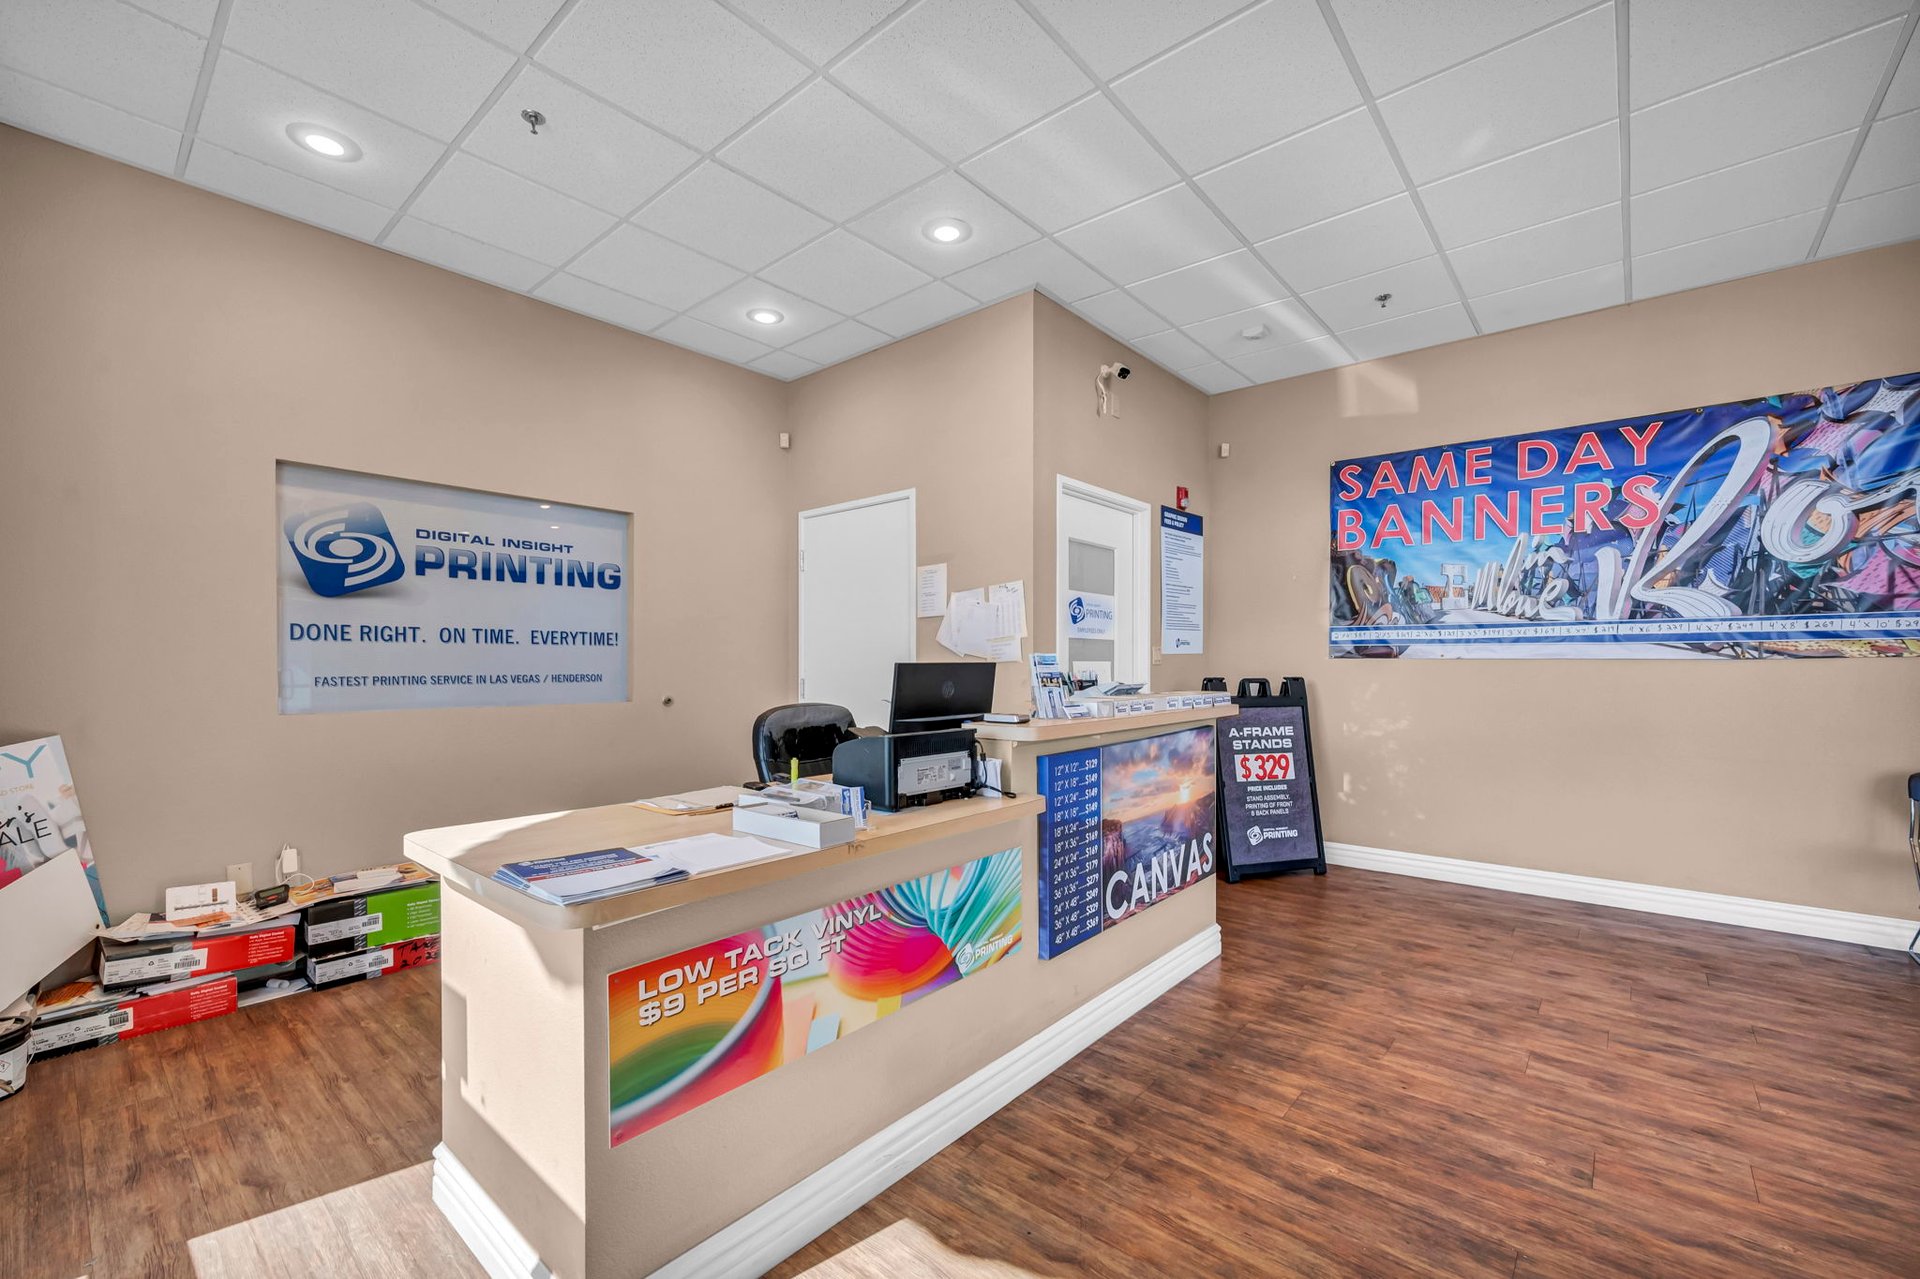
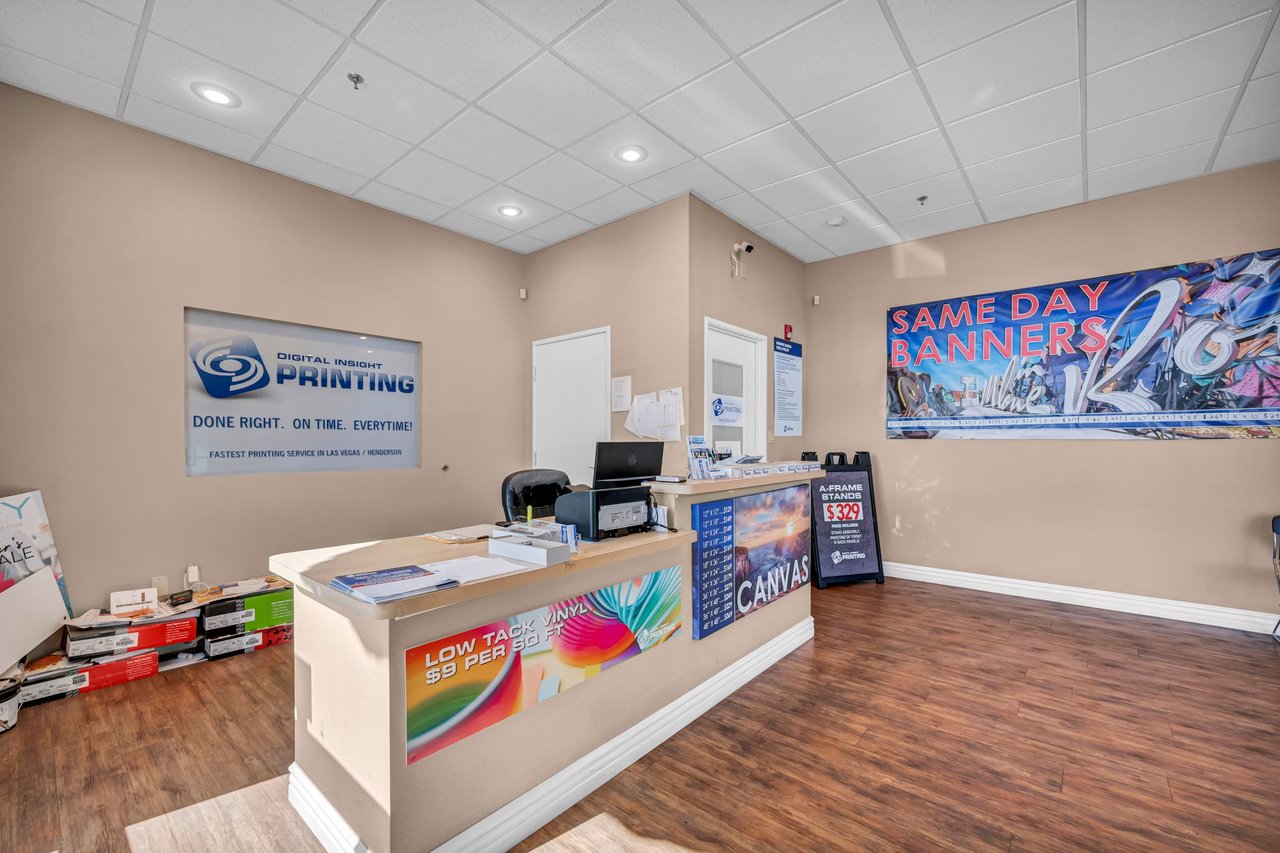
Print shop reception counter with computers and signs advertising same-day banners and printing services.
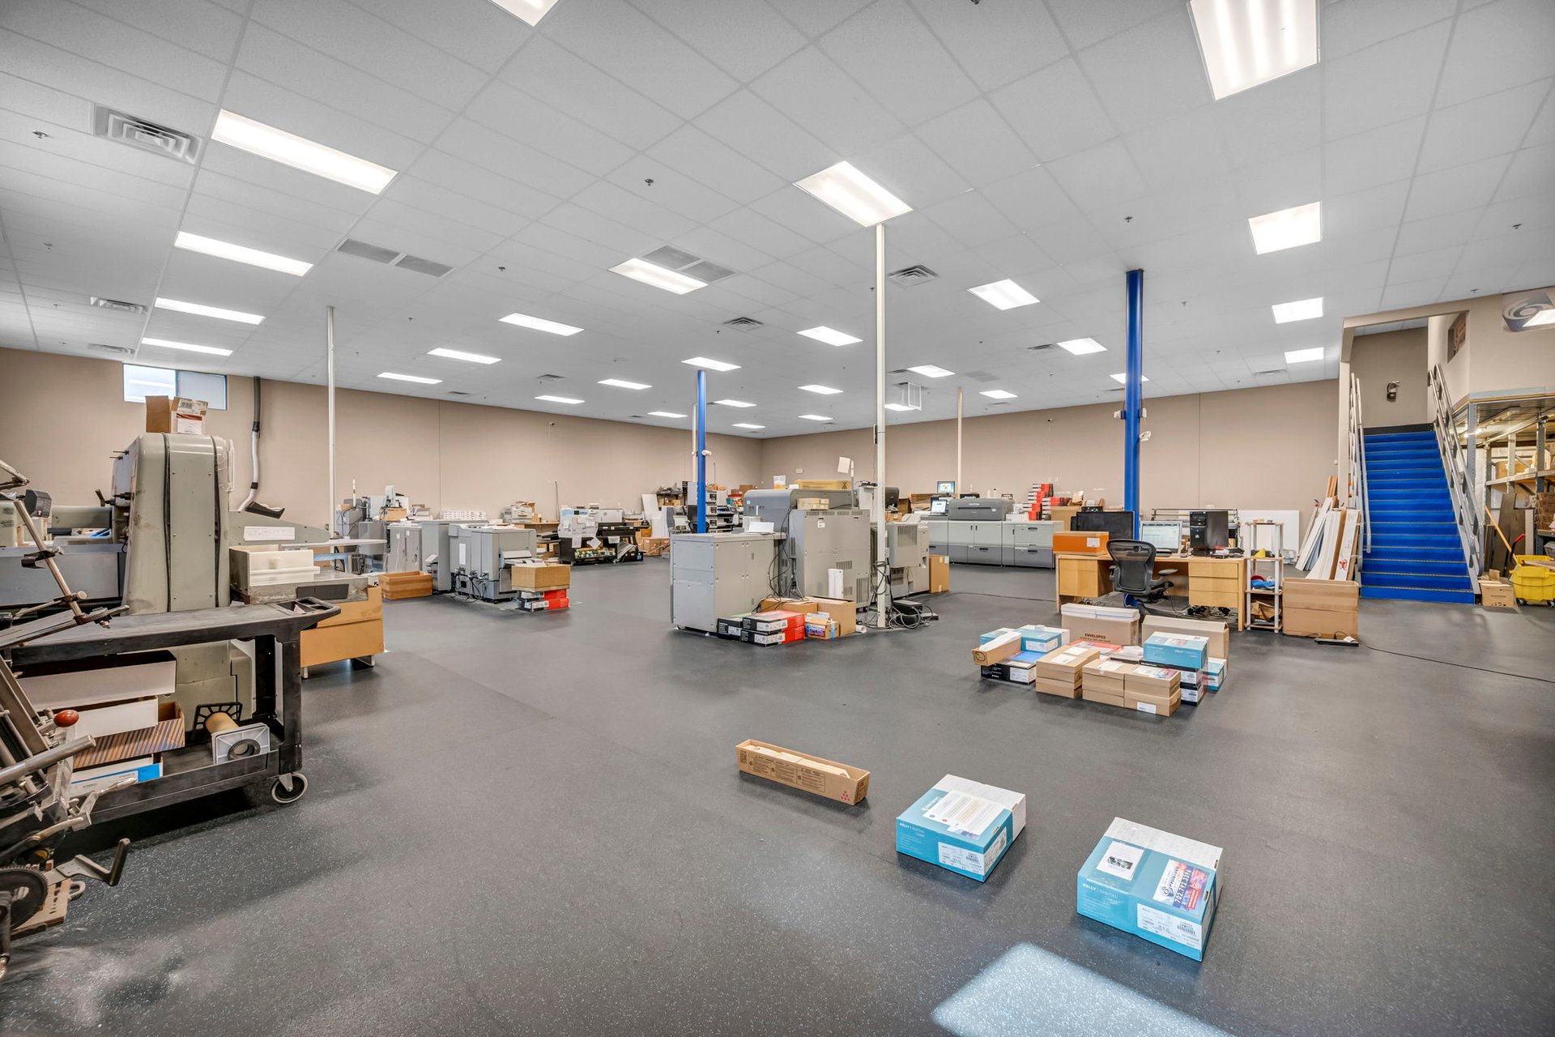
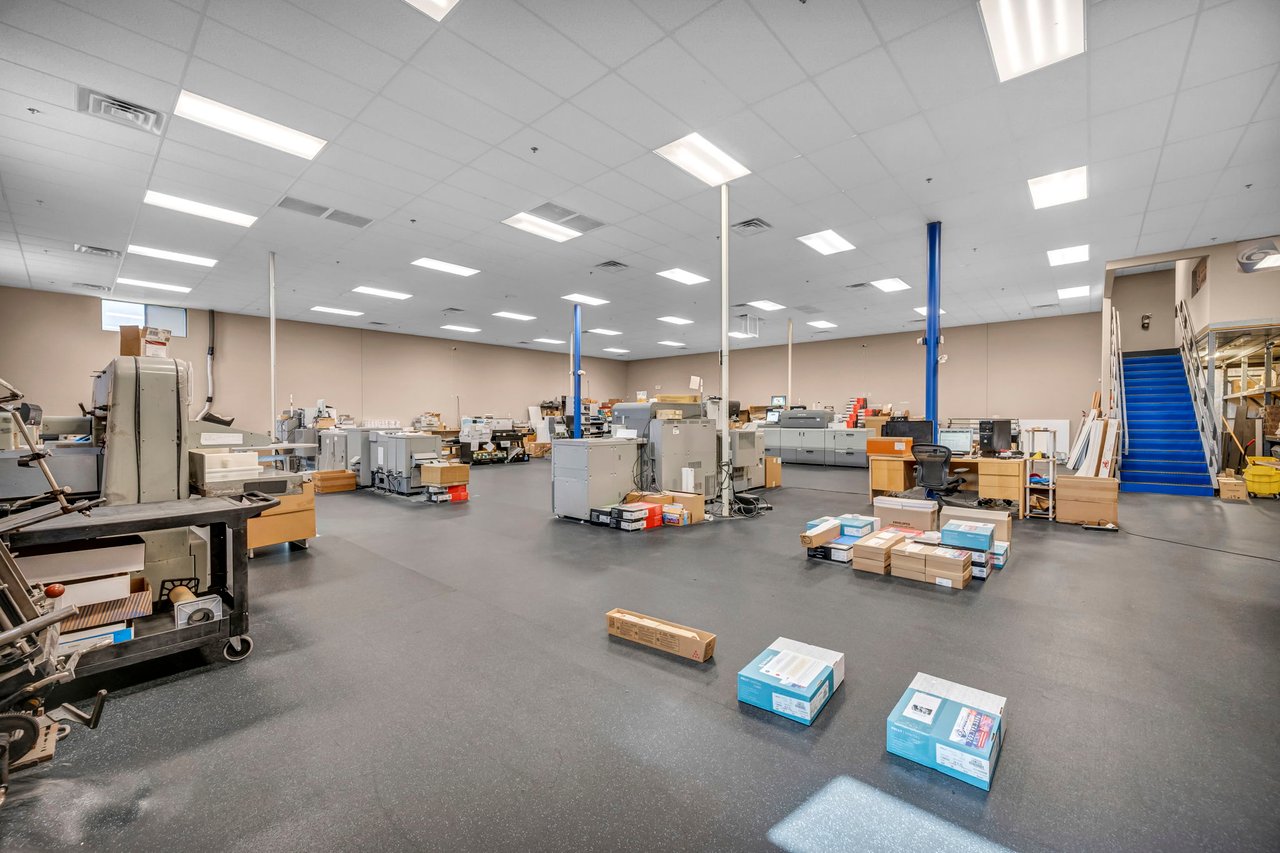
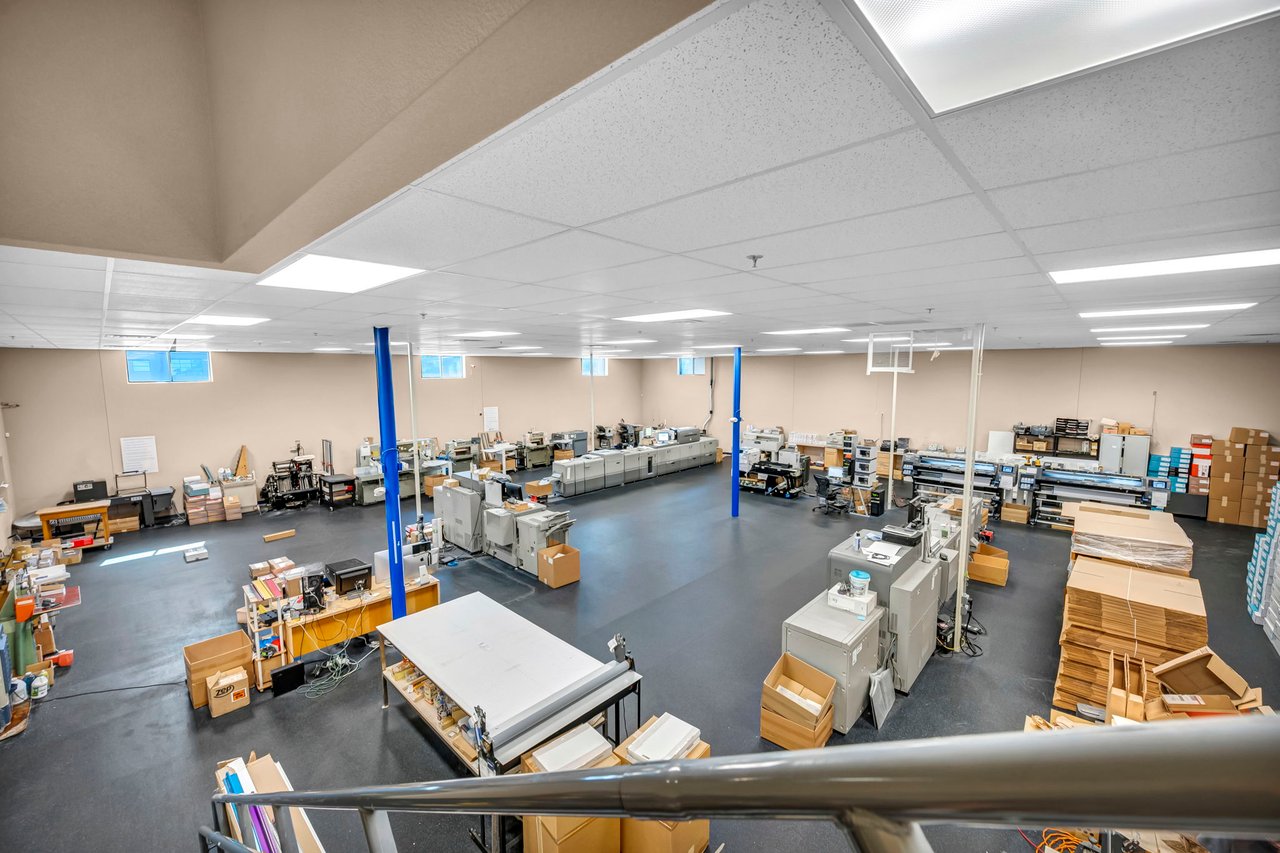
Commercial production floor with printing equipment, worktables, boxes, and a blue staircase.
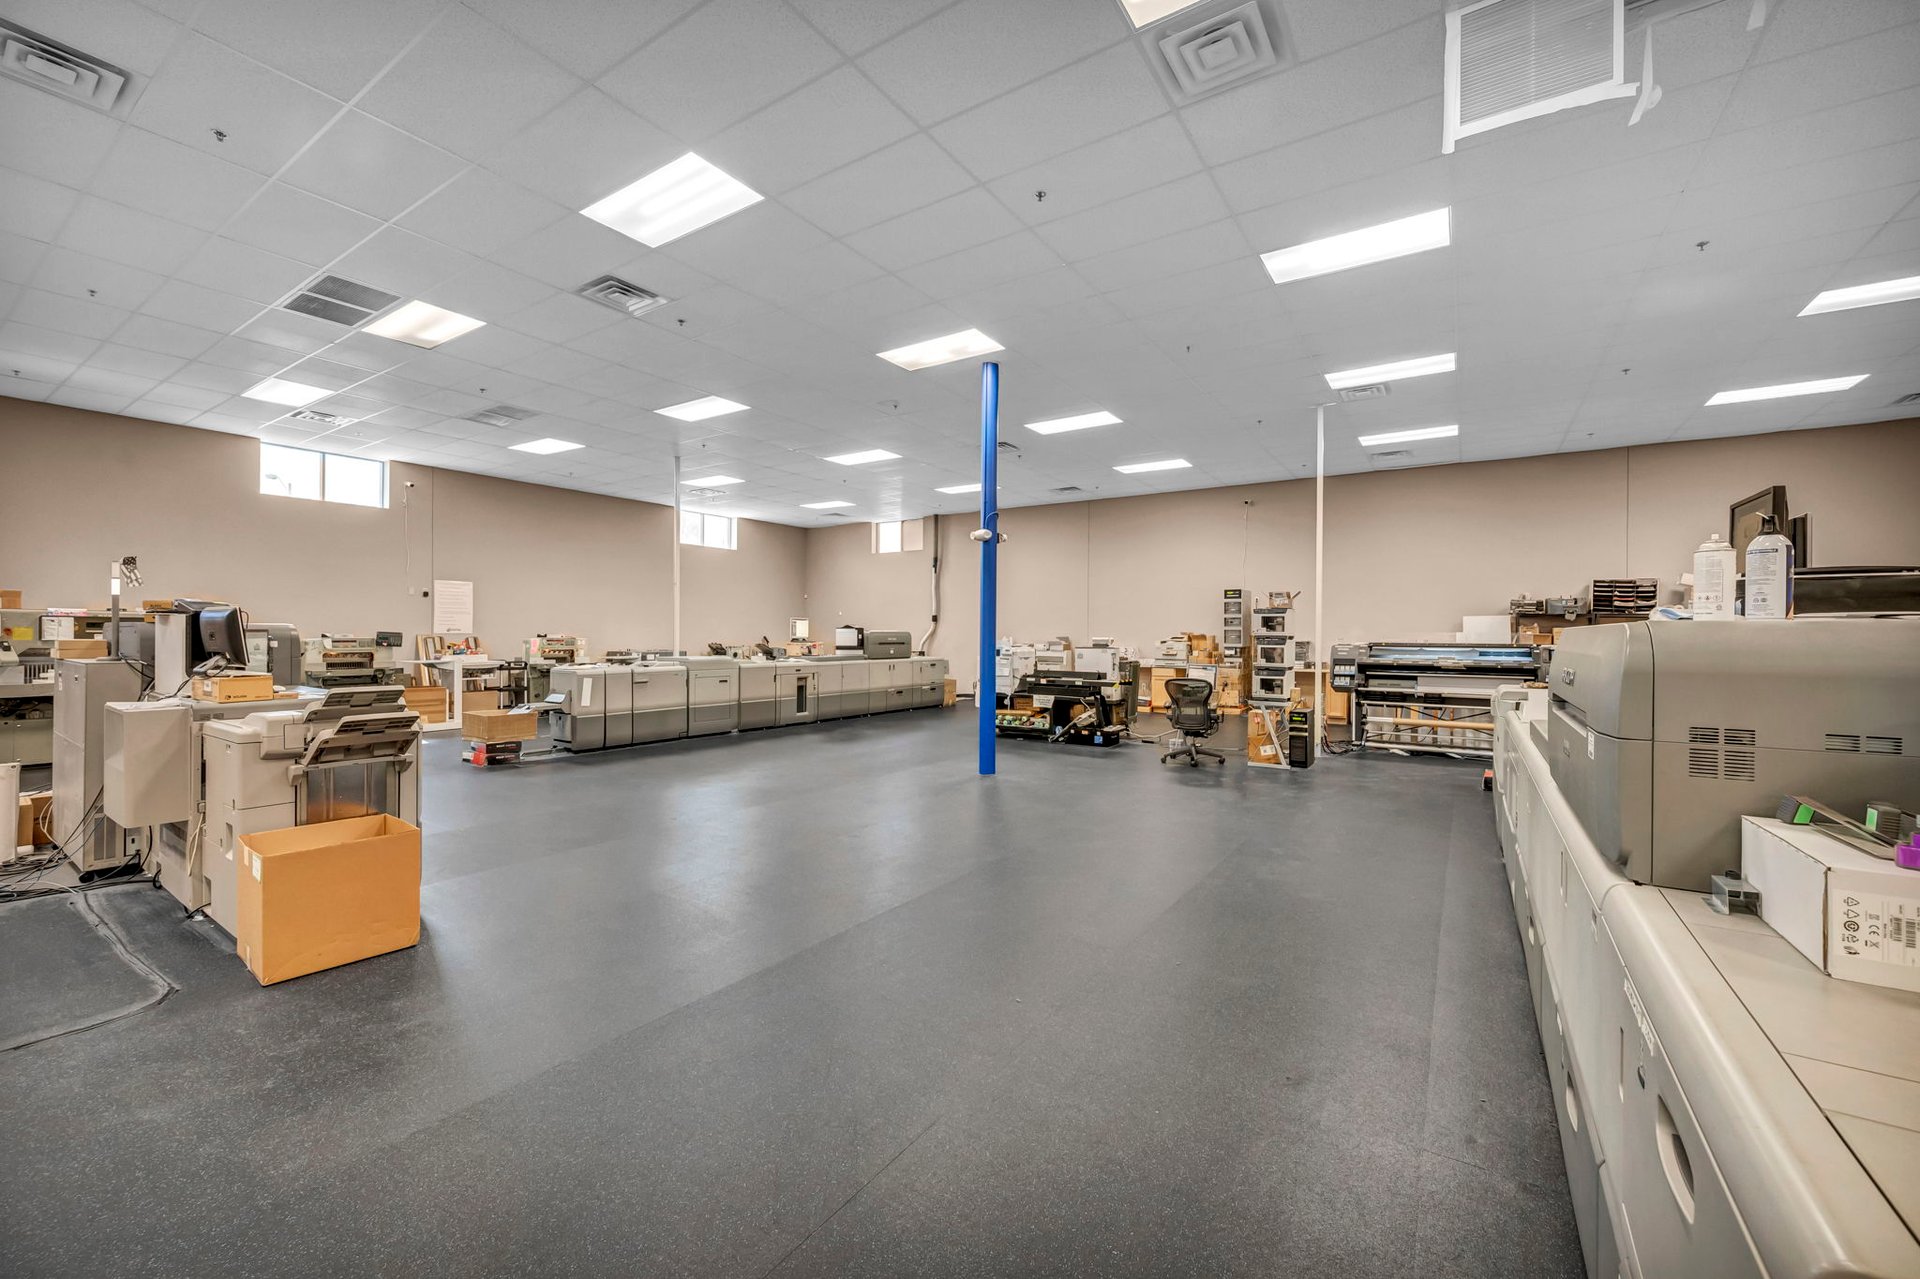
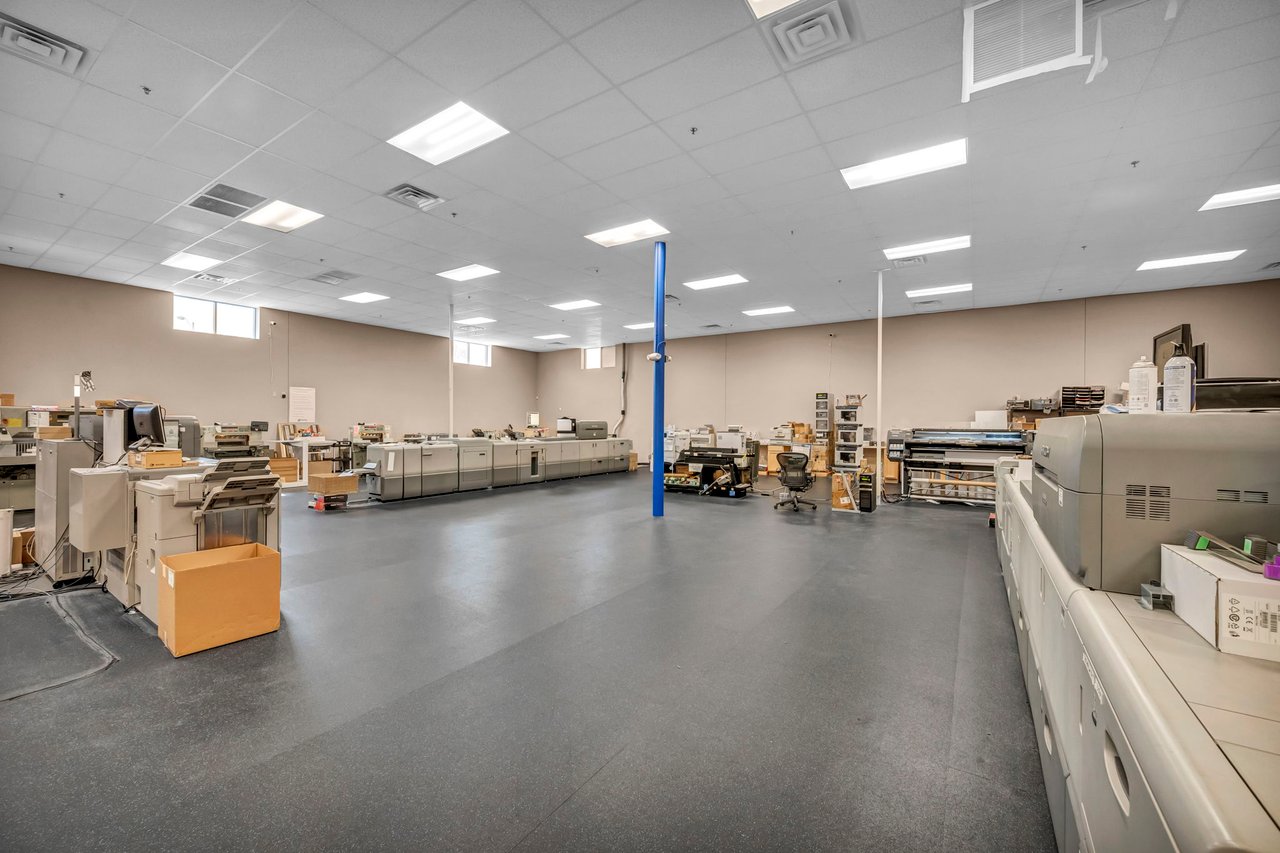
Commercial production space with large printing machines, an open floor, and a blue support column.
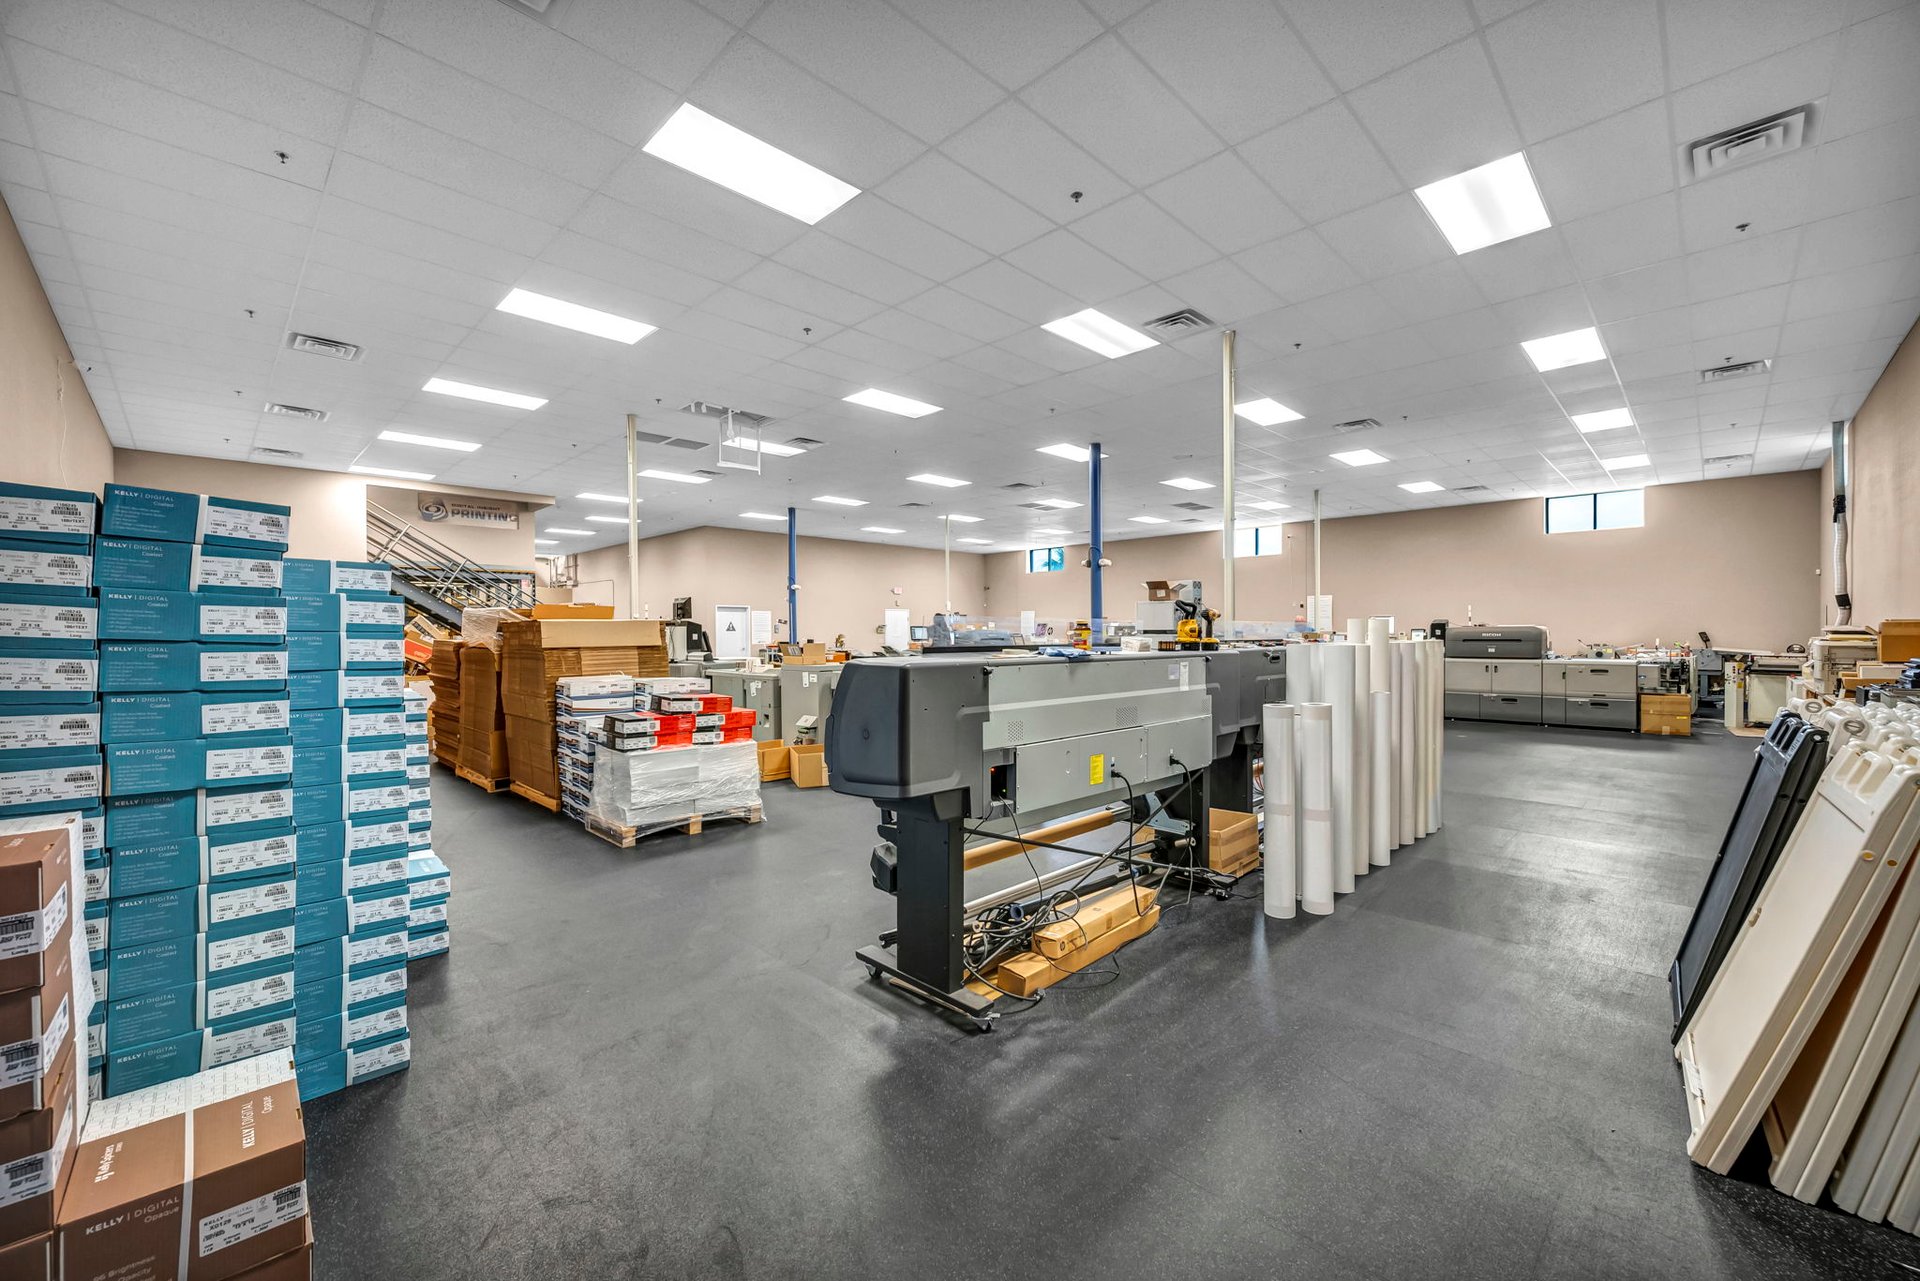
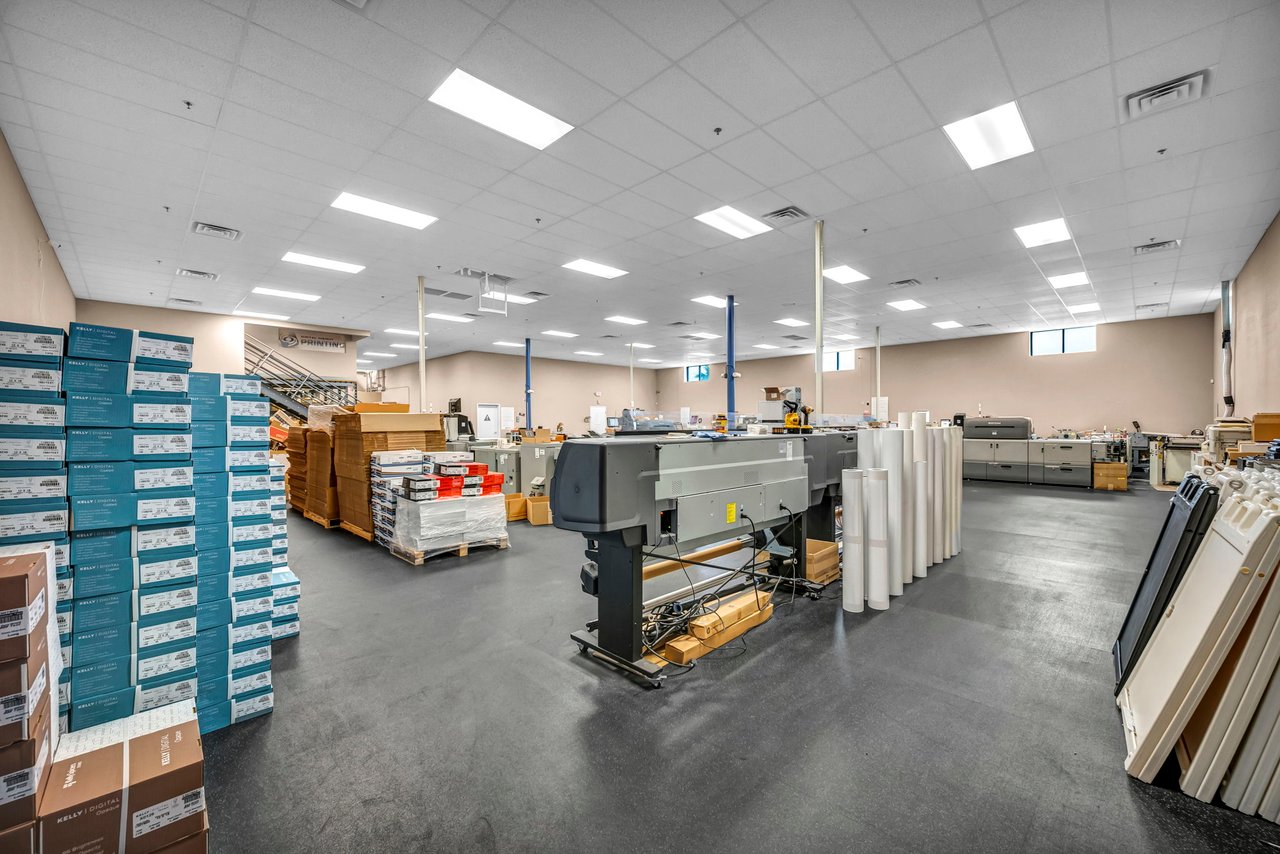
Commercial printing warehouse with large-format printers, material rolls, and stacks of boxed supplies.
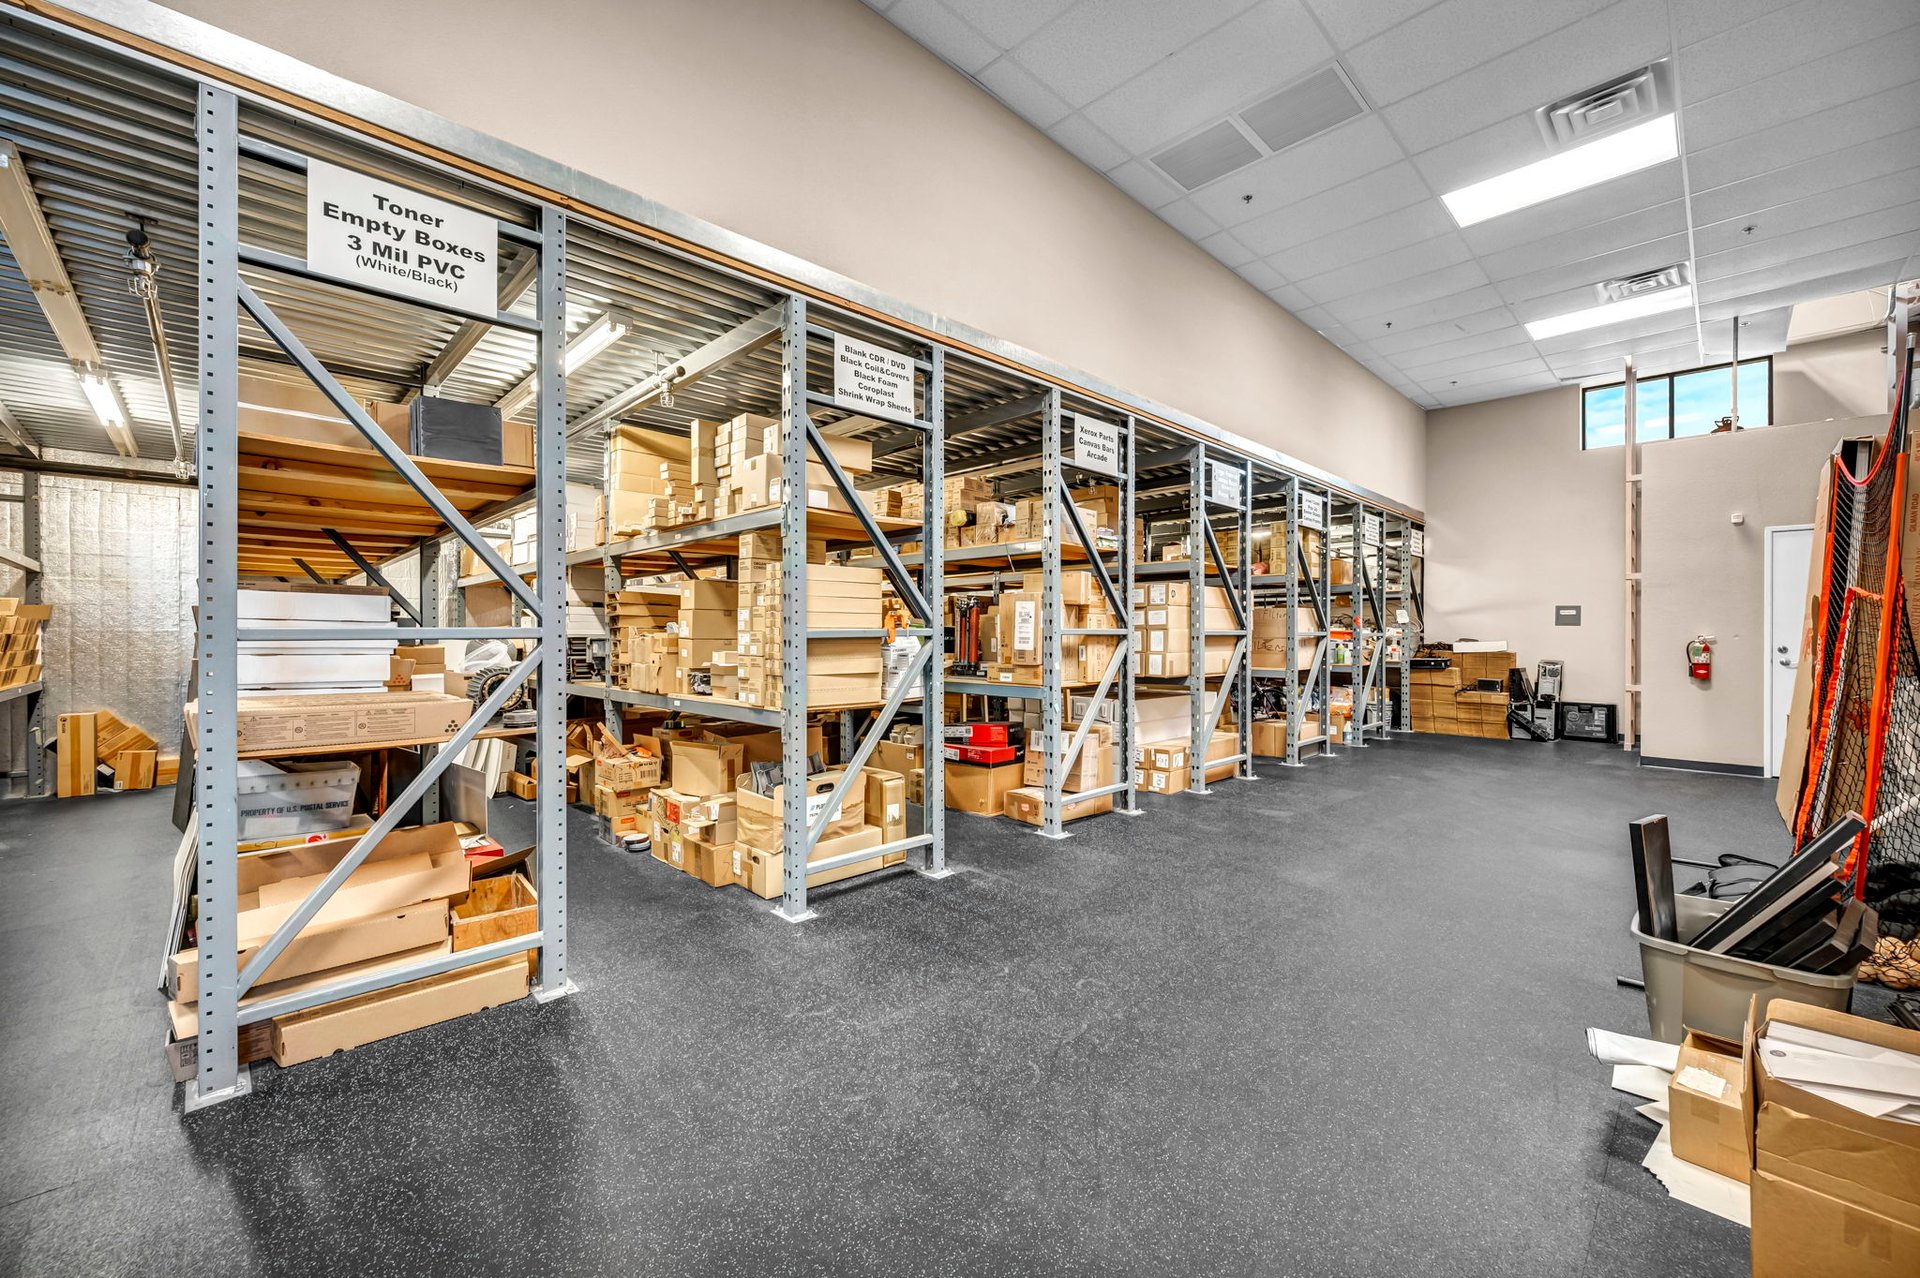
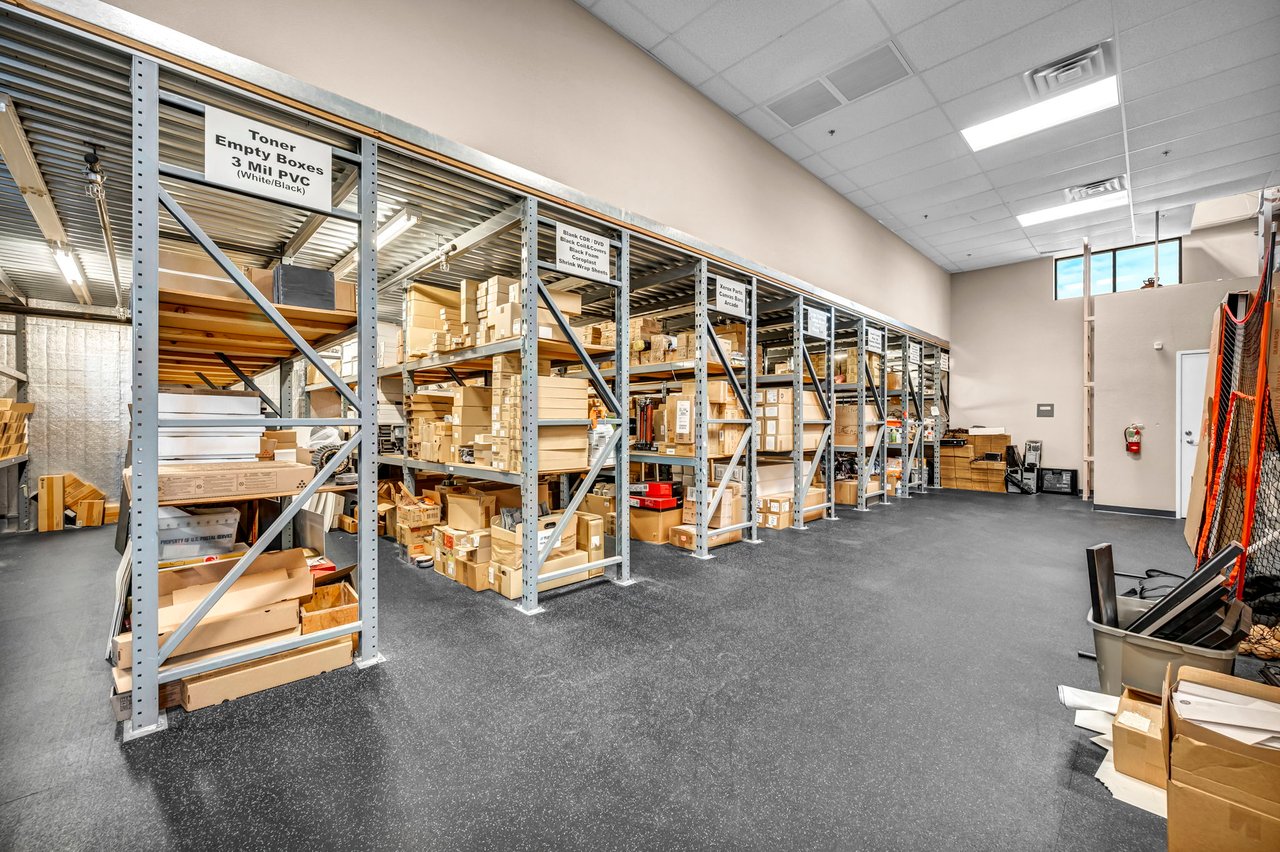
Warehouse storage area with stocked metal shelving, packing supplies, and a wide open floor.
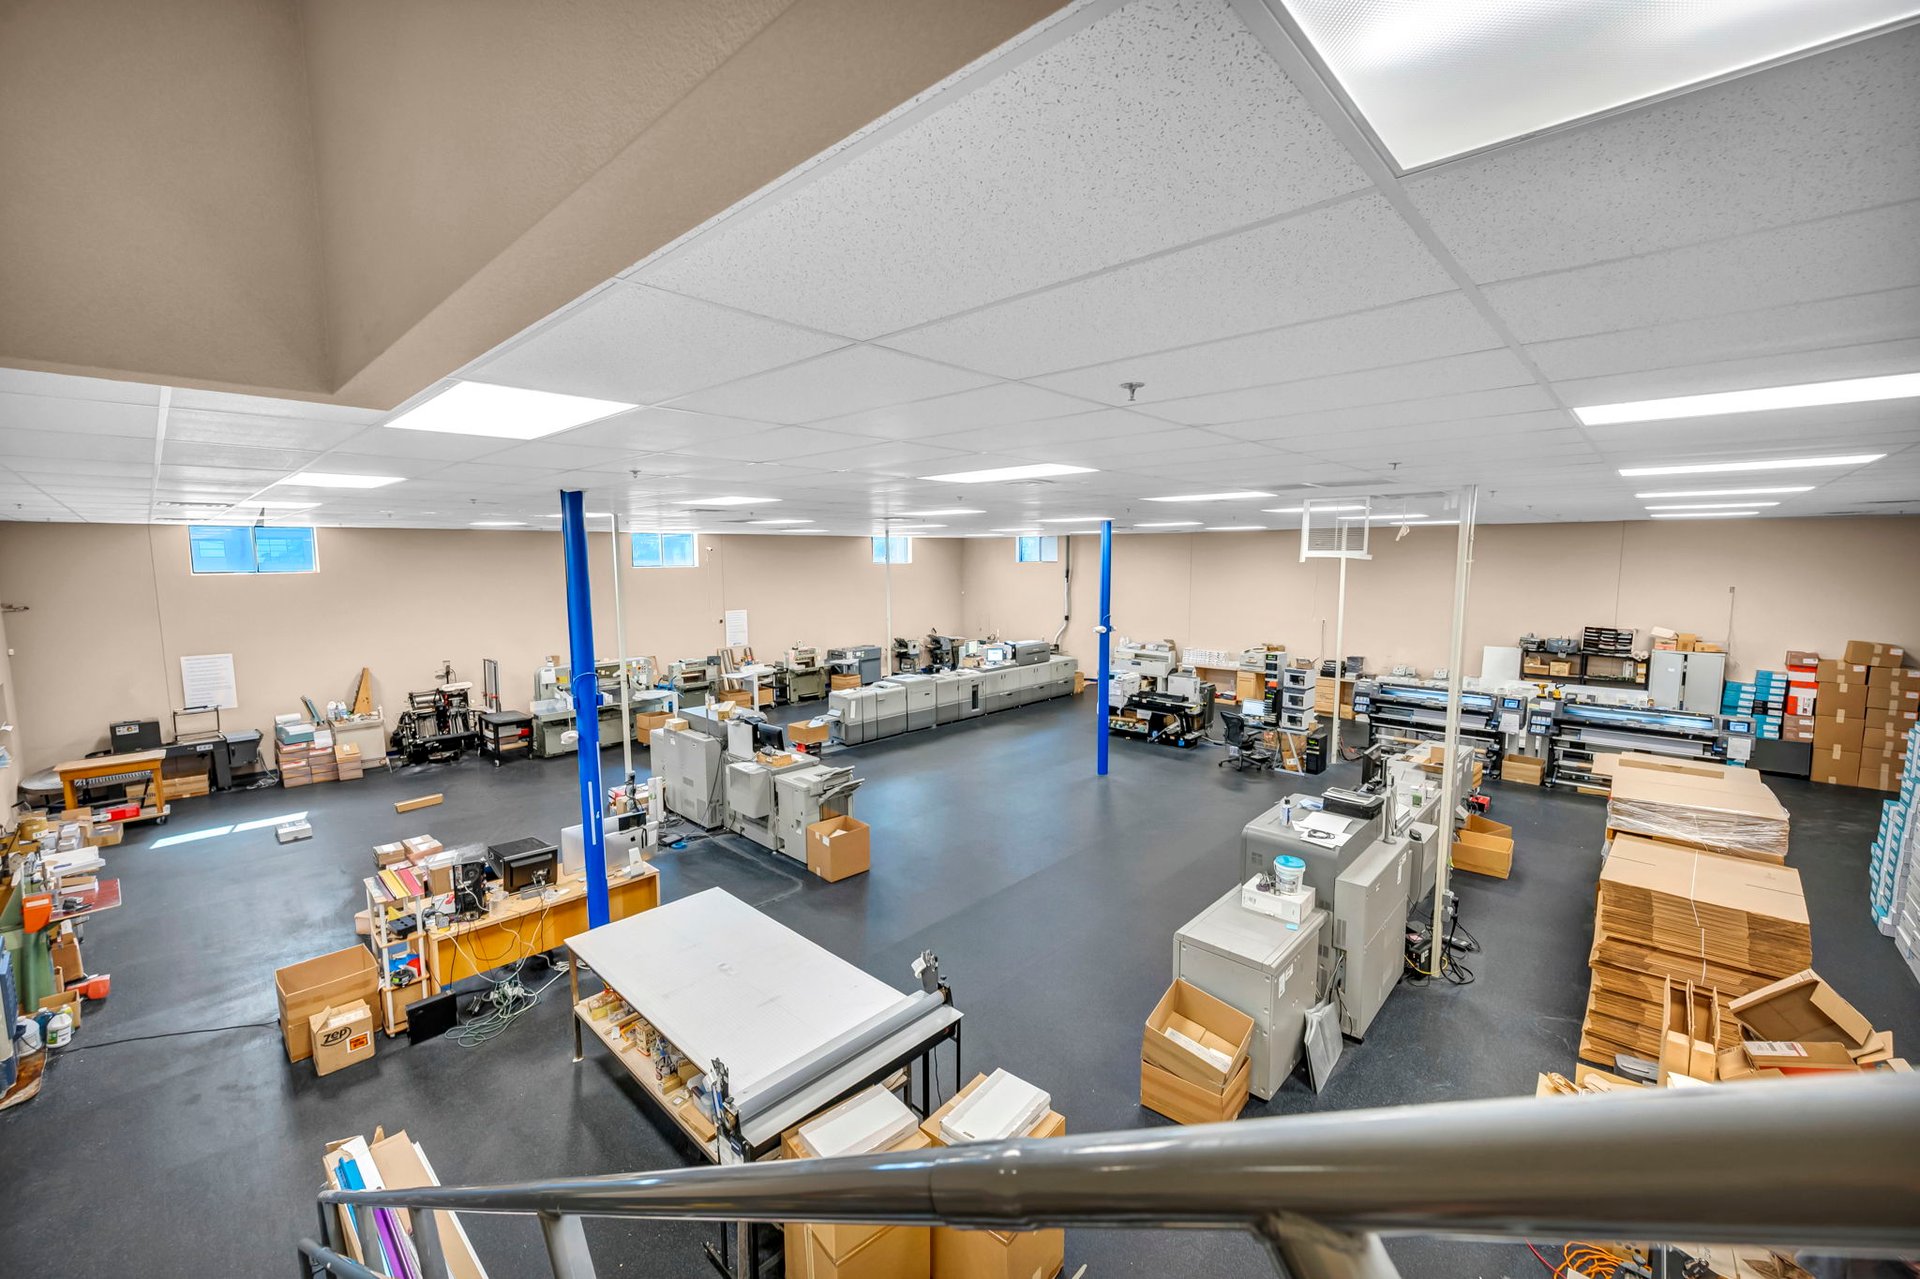
Commercial production floor with printing equipment, worktables, and stacked cardboard boxes.
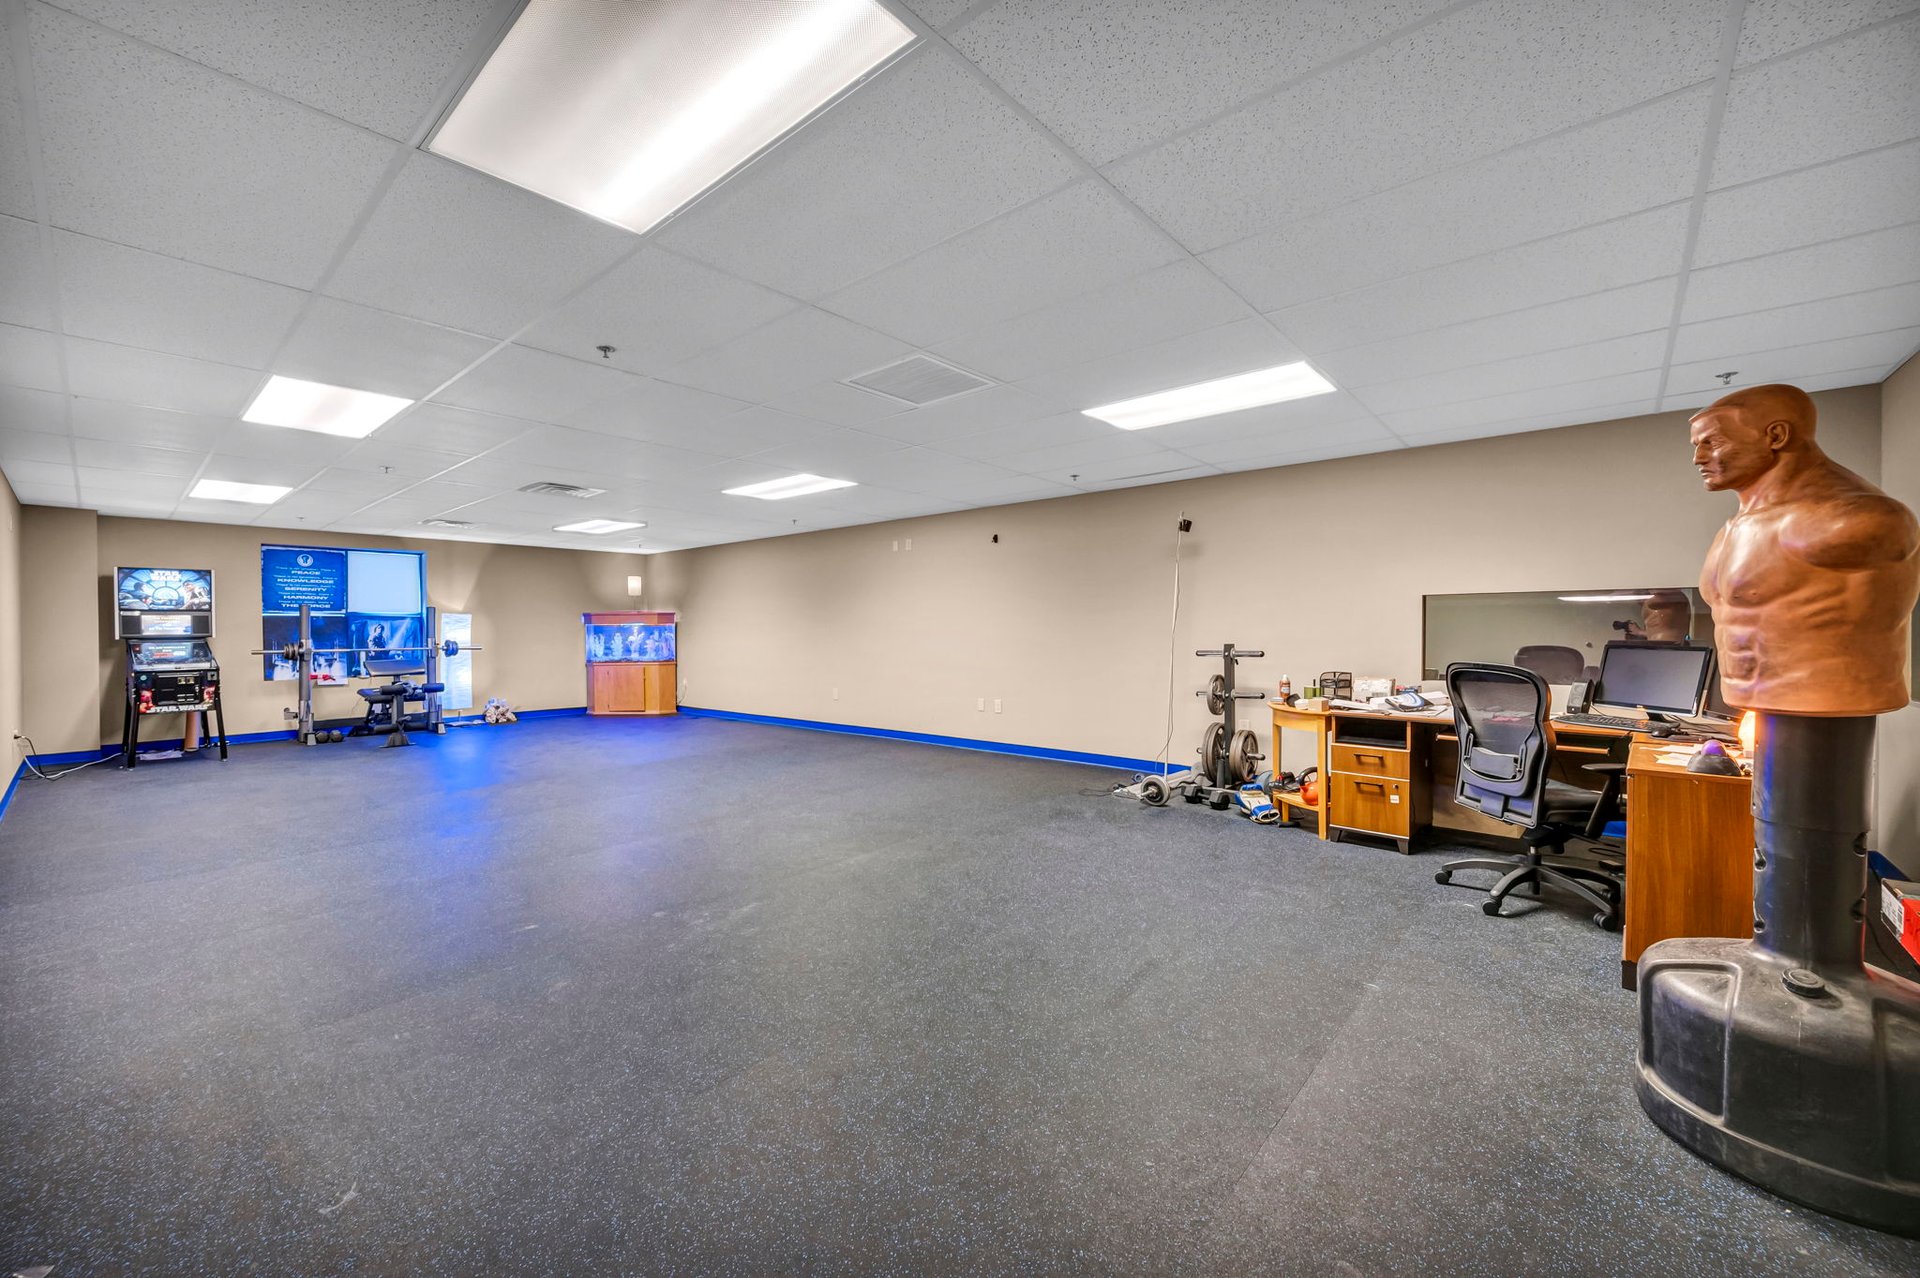
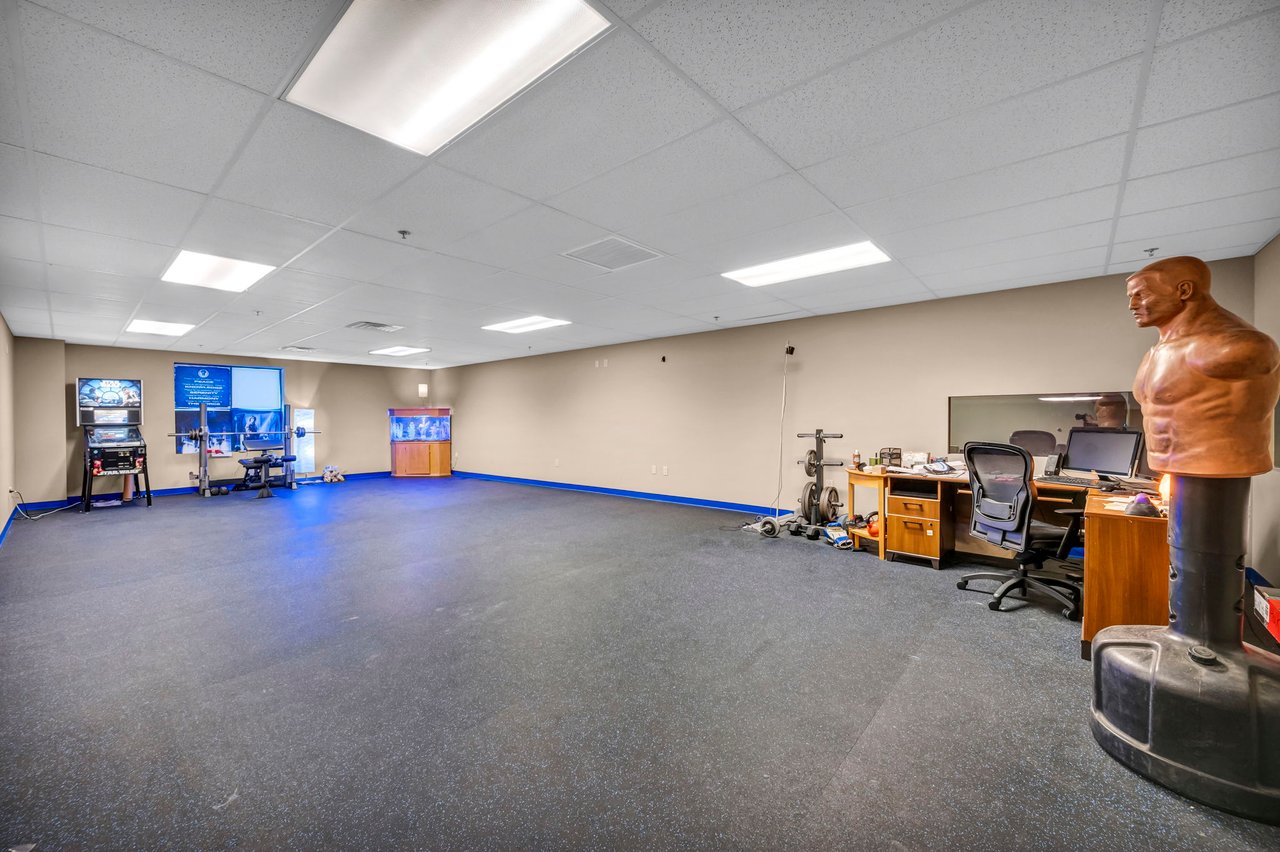
Commercial fitness room with exercise equipment, office desks, and a freestanding punching dummy.
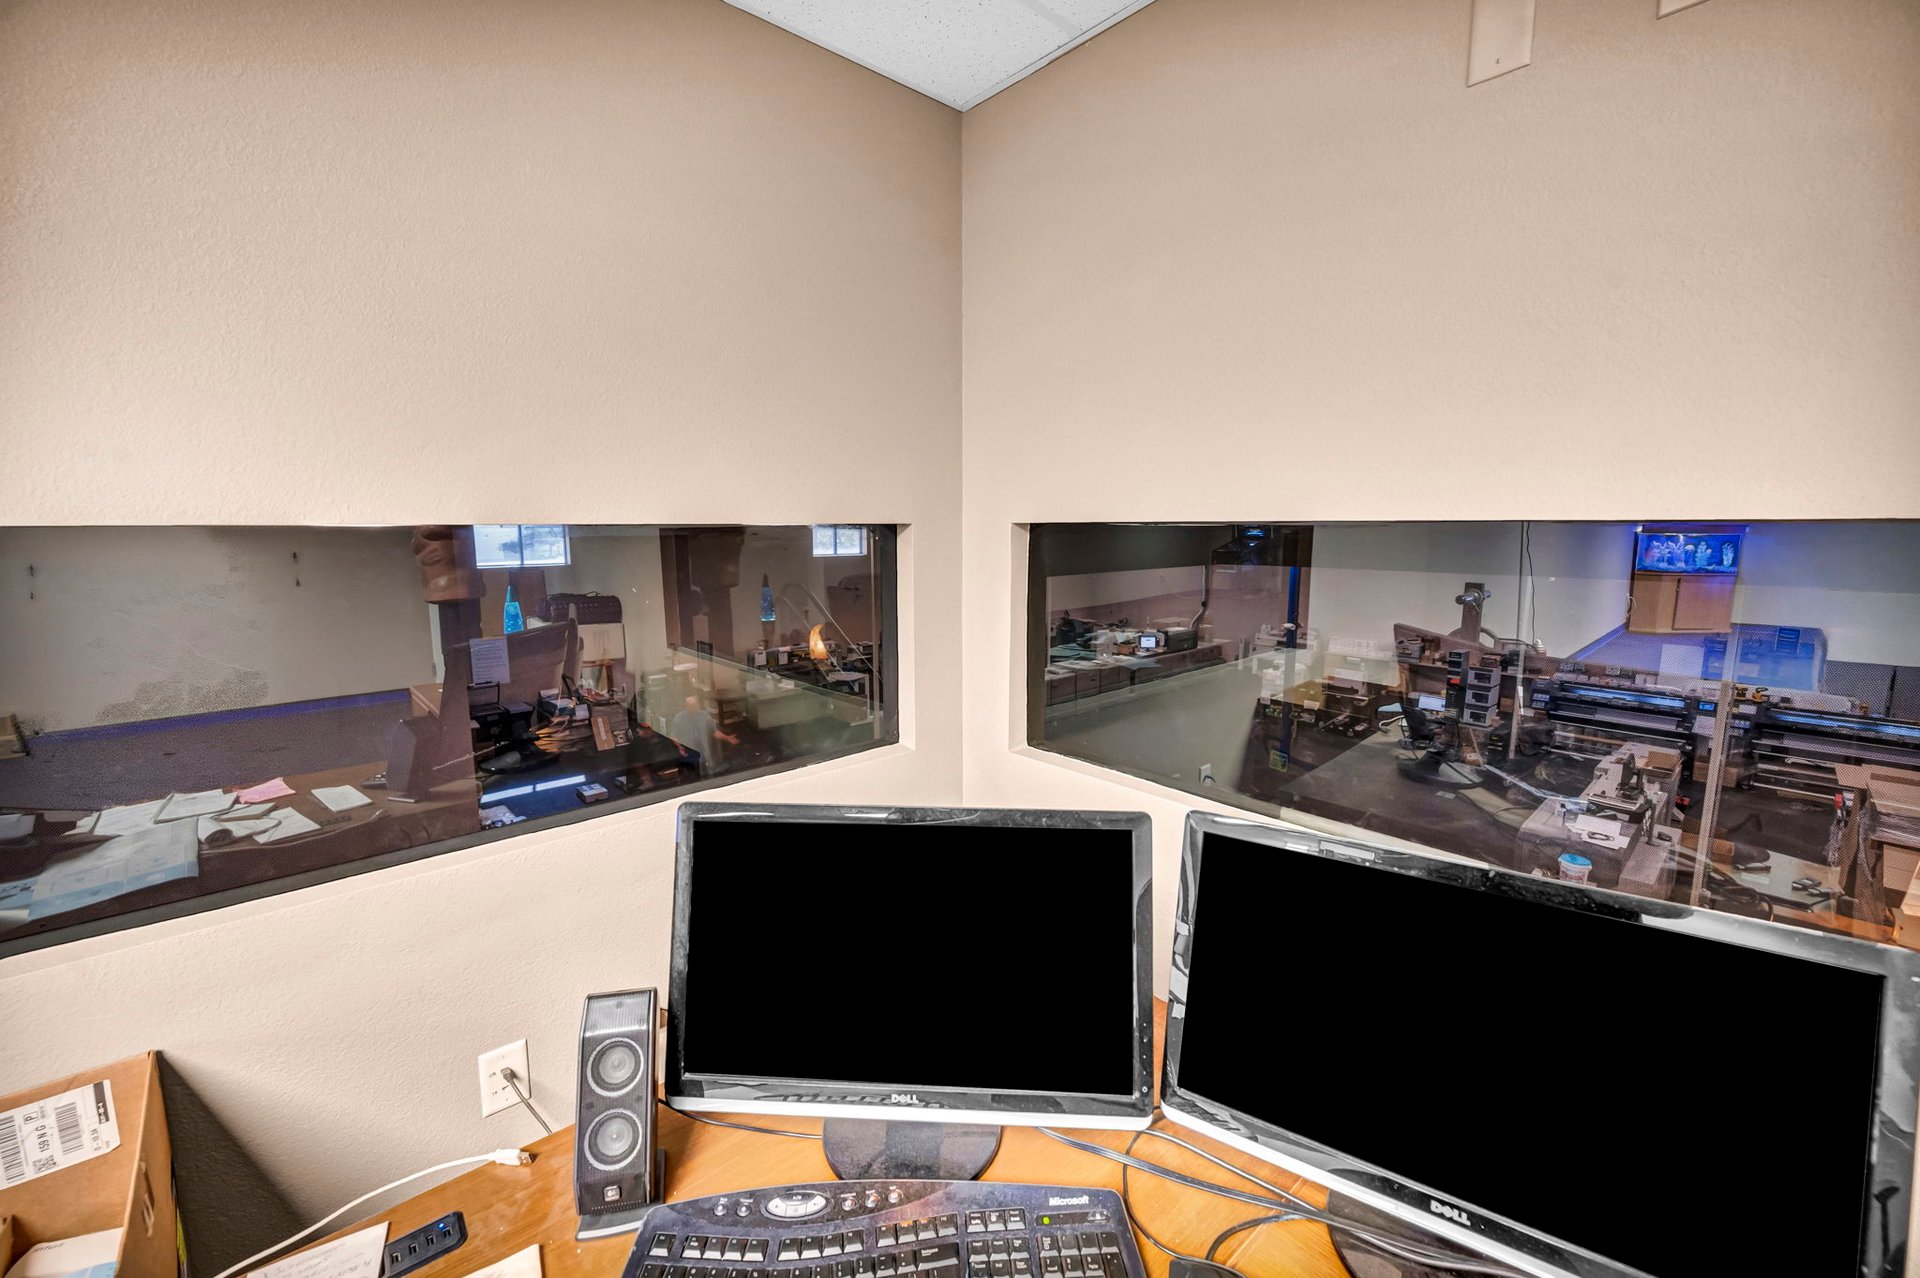
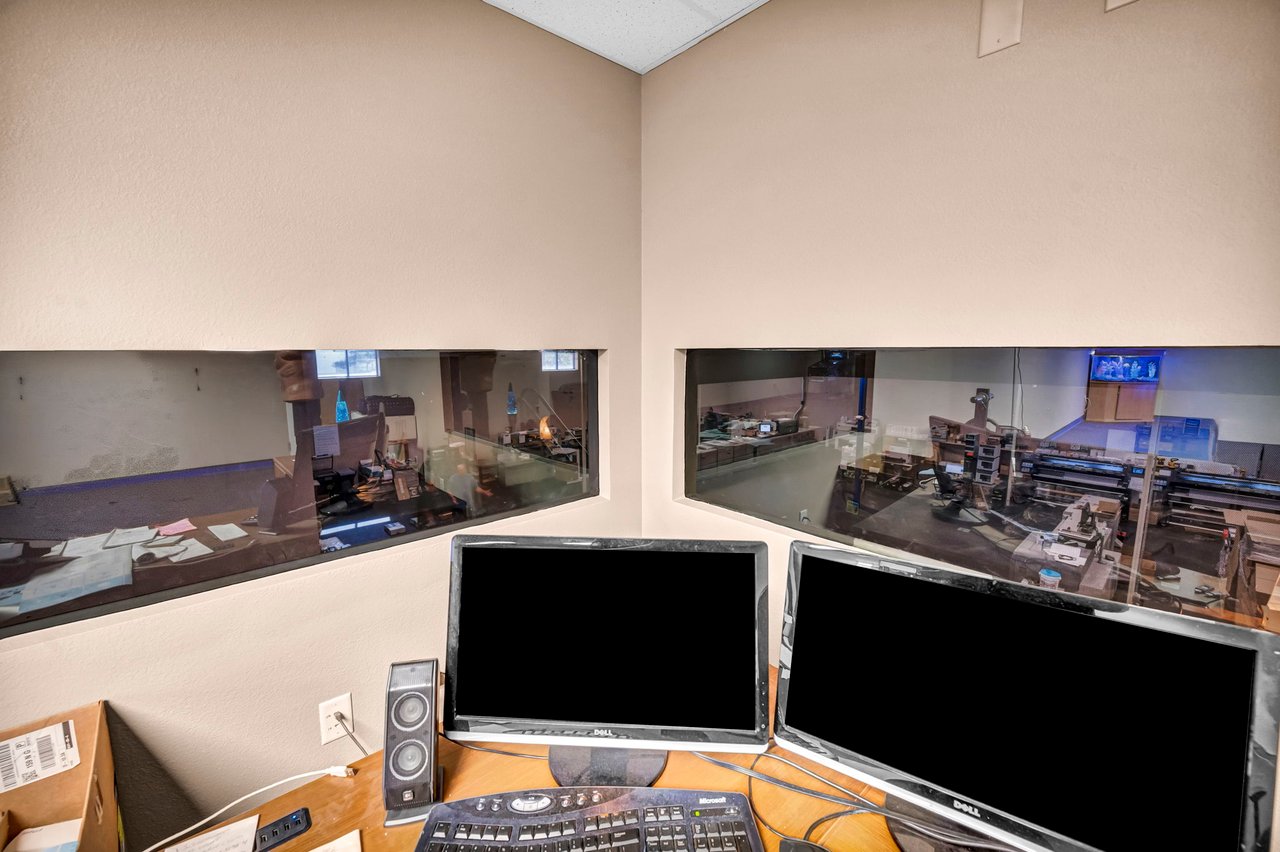
Office workstation with two monitors overlooking a warehouse work area through interior windows.
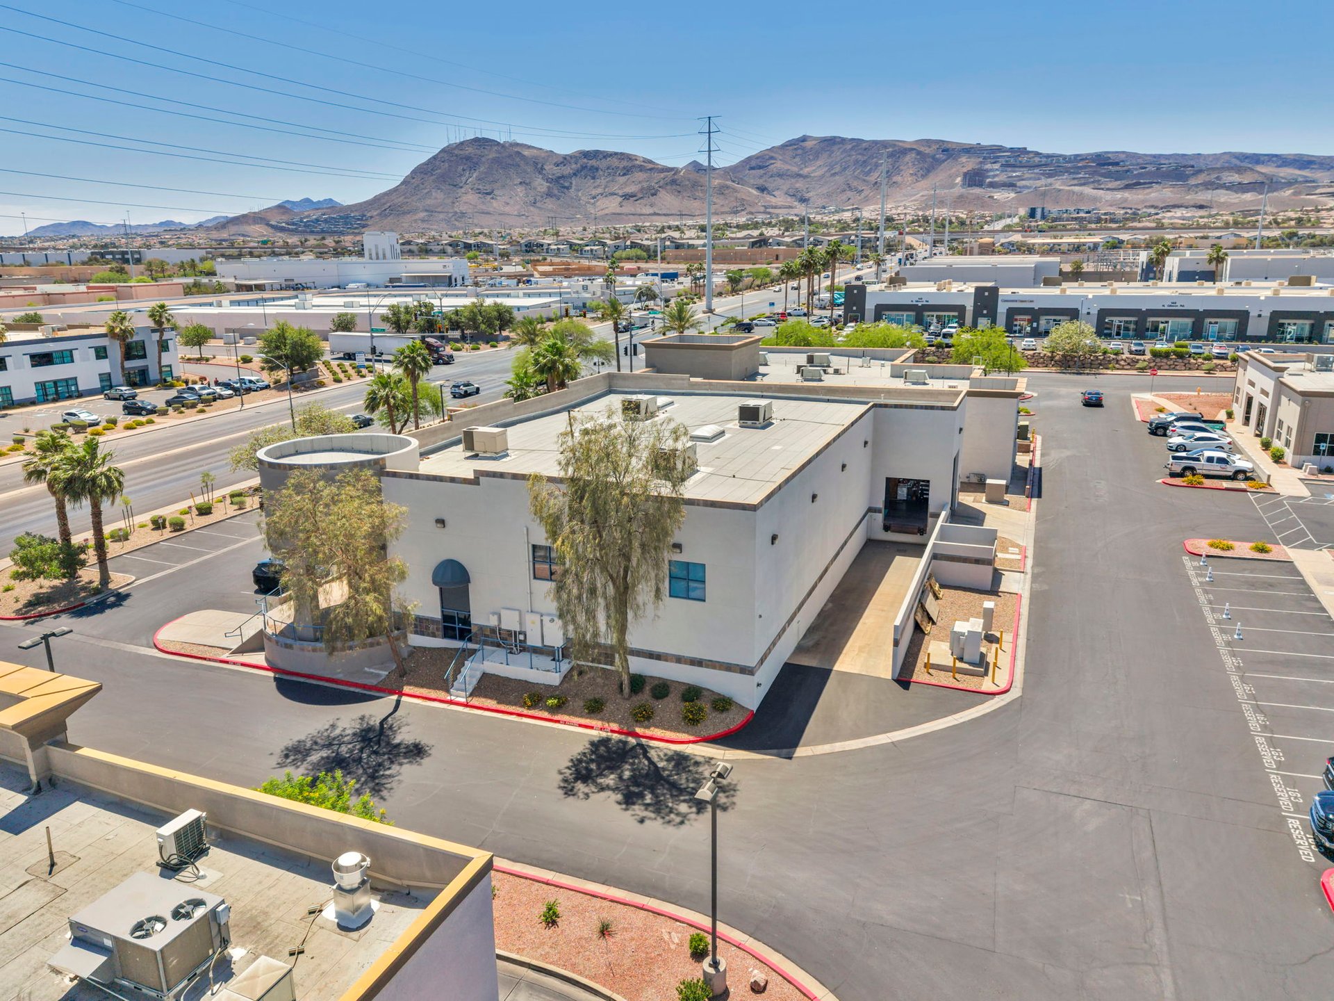
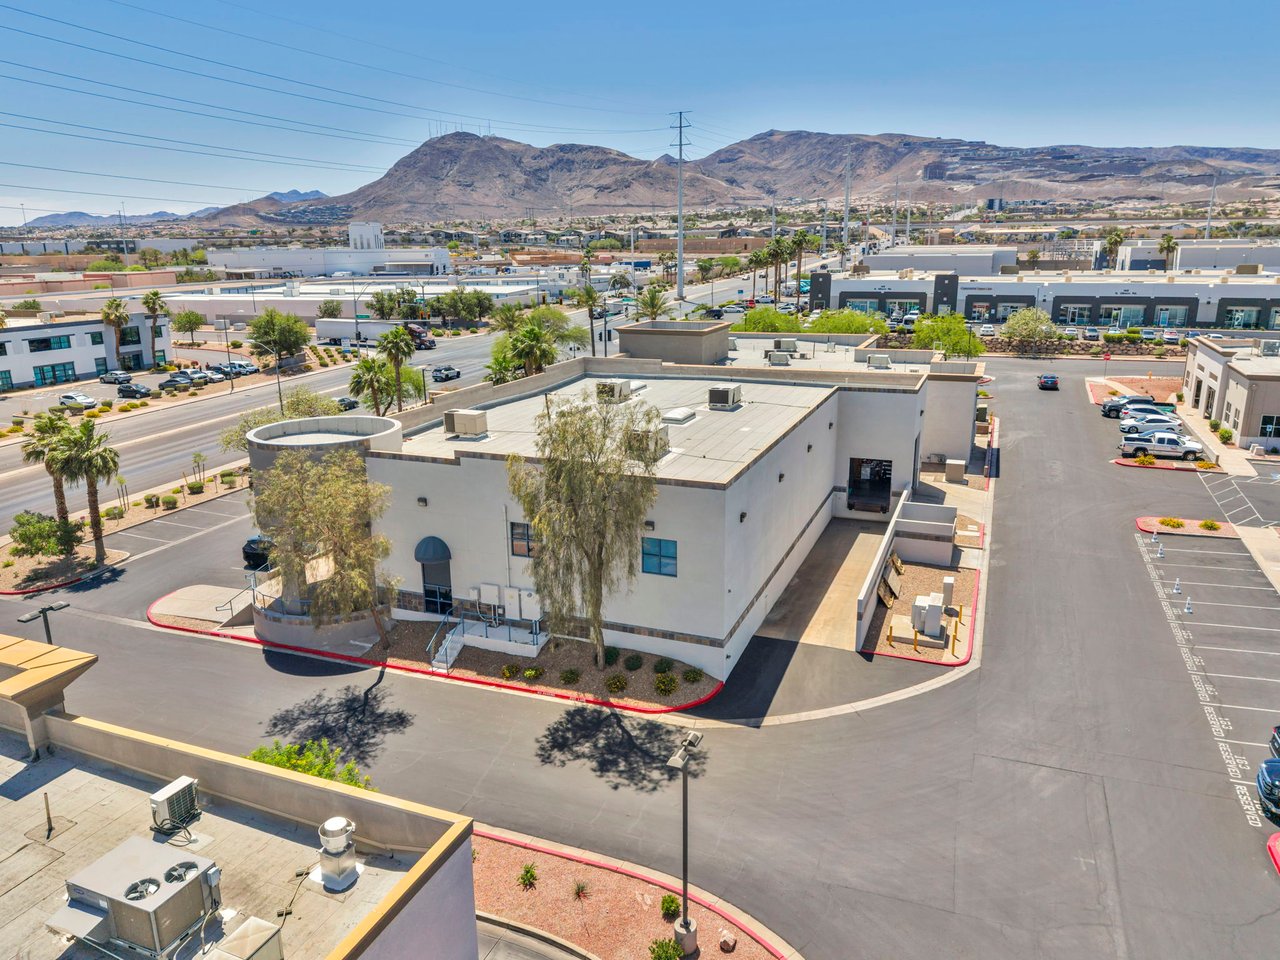
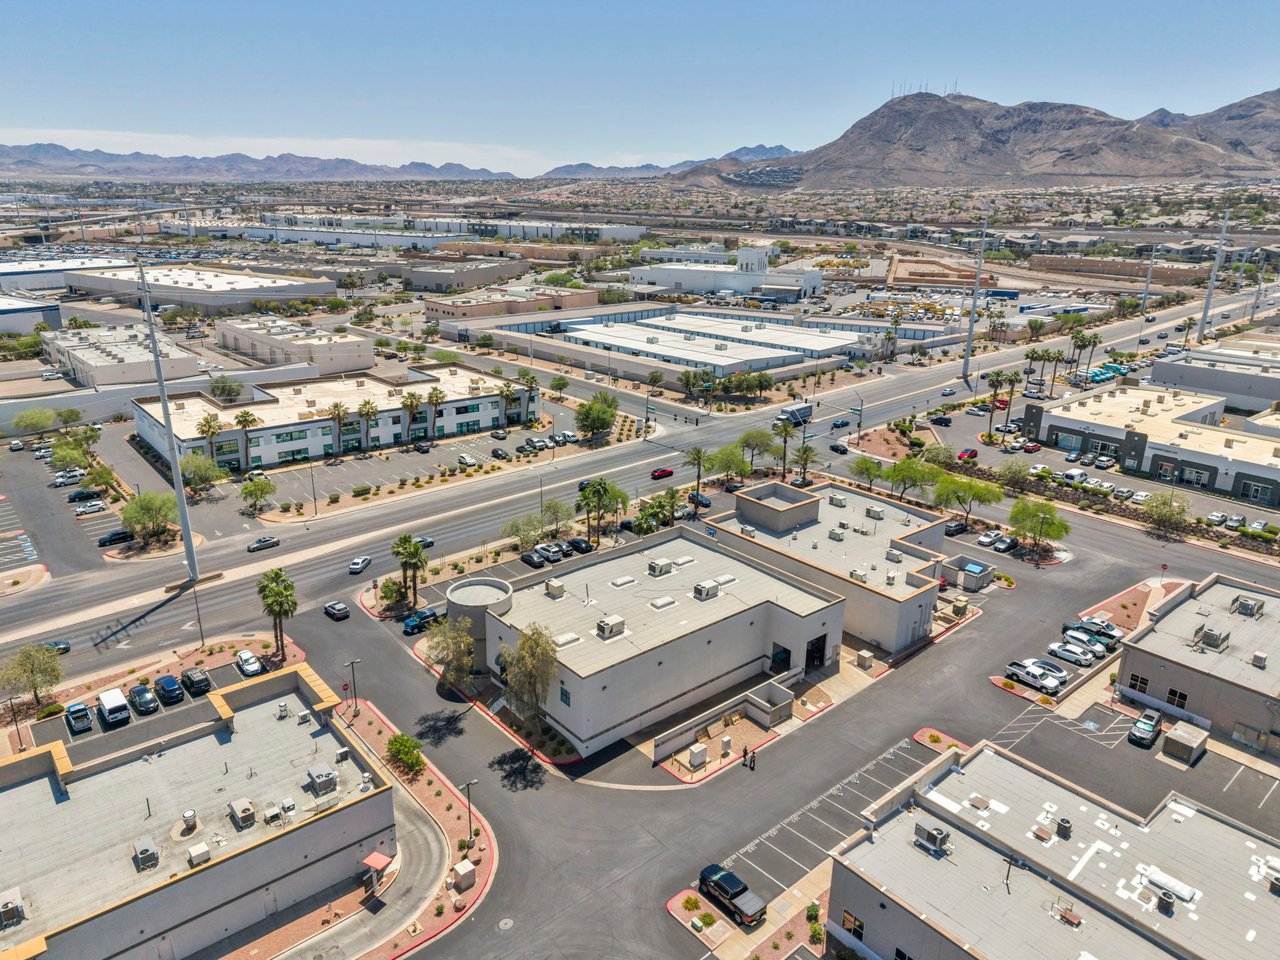
Aerial view of a commercial warehouse in Henderson, with a business park and desert mountains.
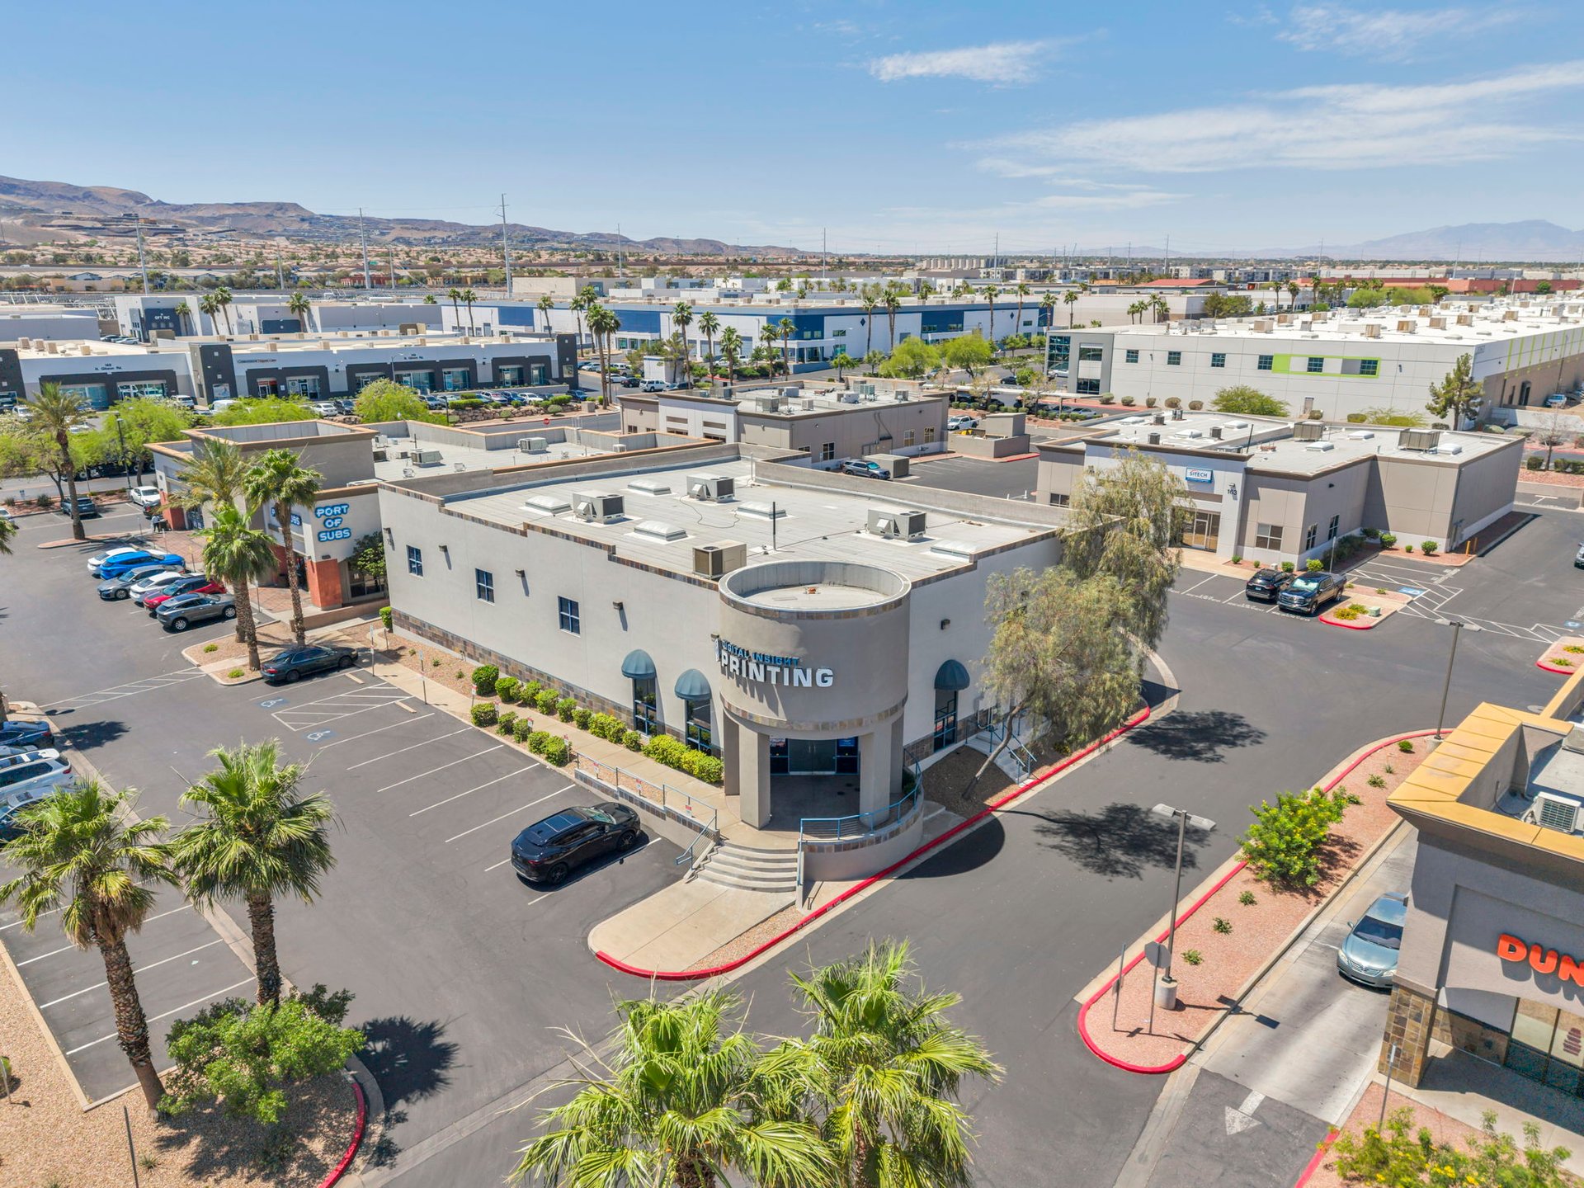
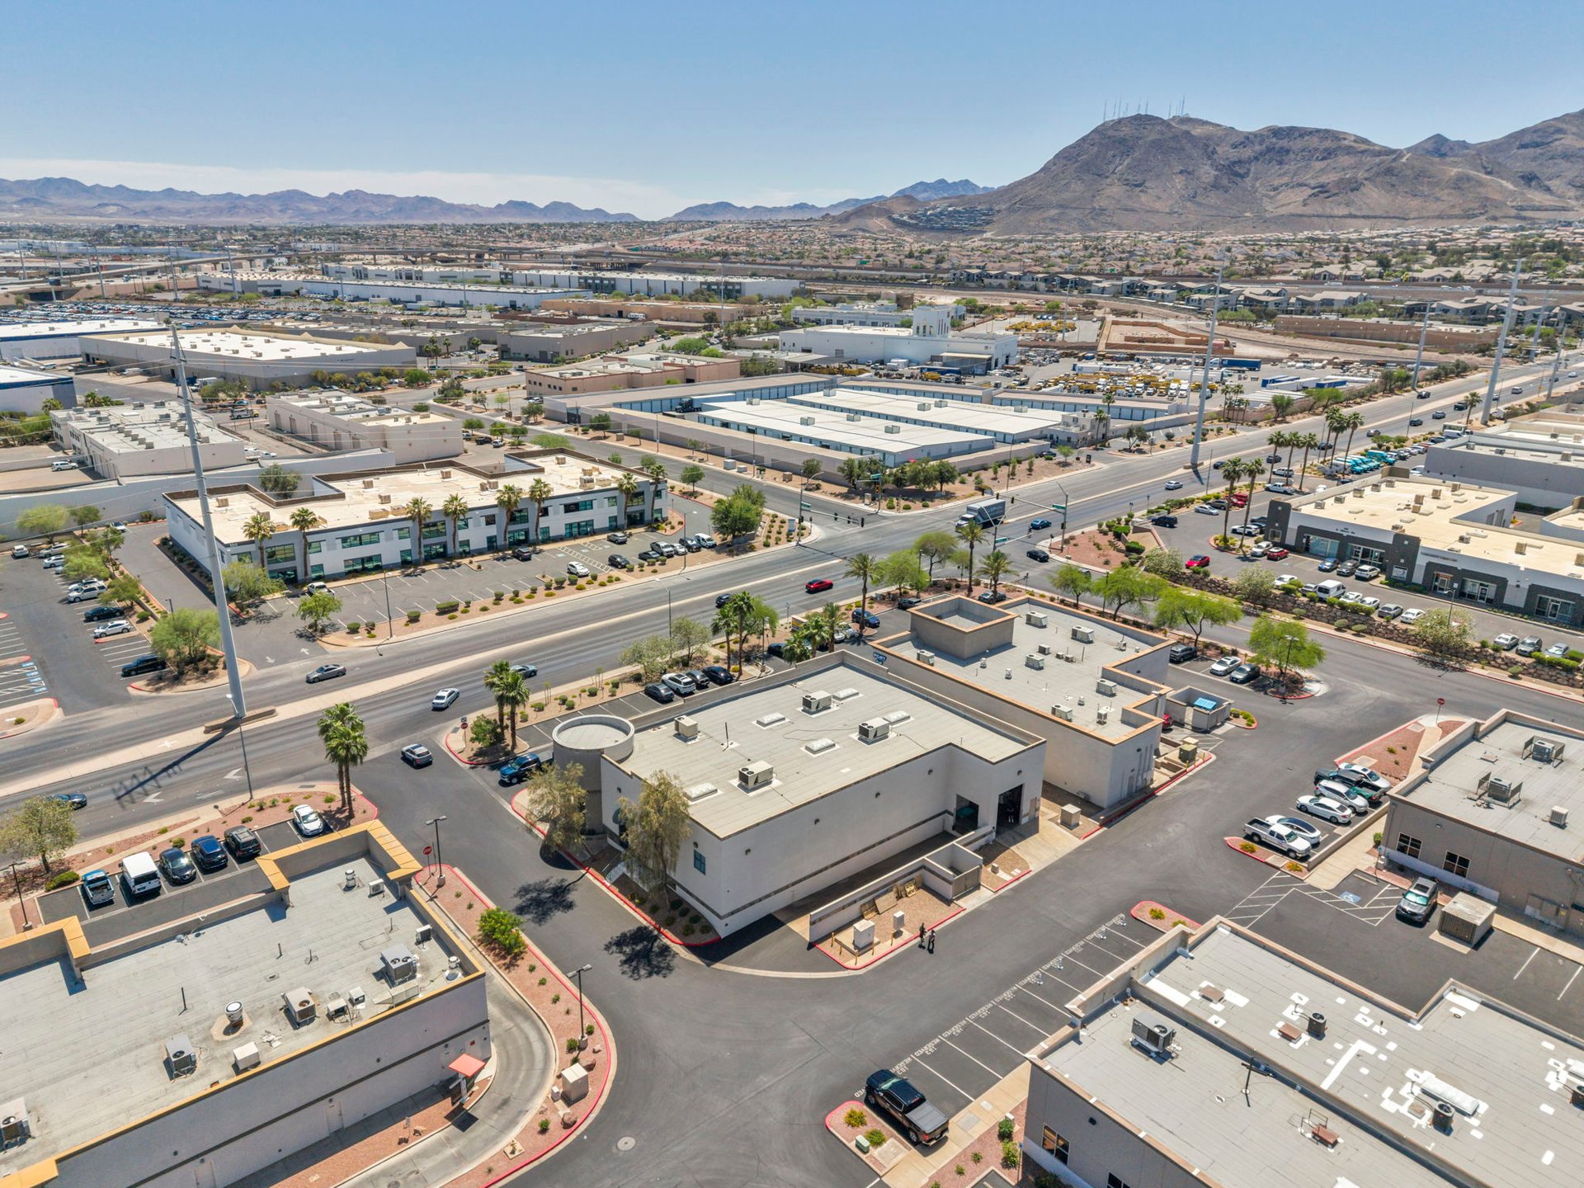
Commercial building with a rounded printing storefront, surrounded by parking lots, palm trees, and neighboring warehouses.
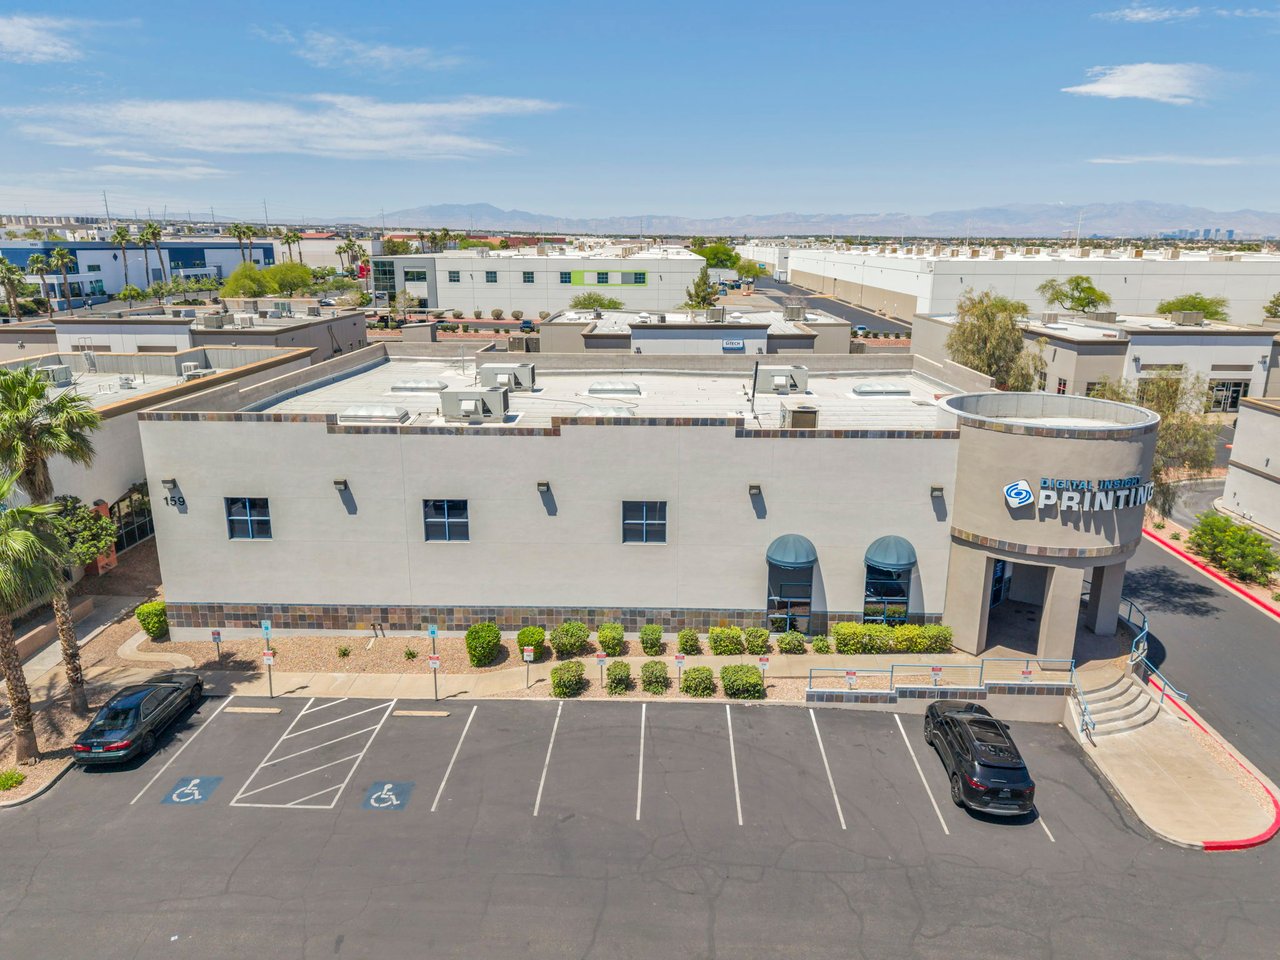
Commercial warehouse at 159 North Gibson with Digital Insign Printing signage and a rooftop aerial view.
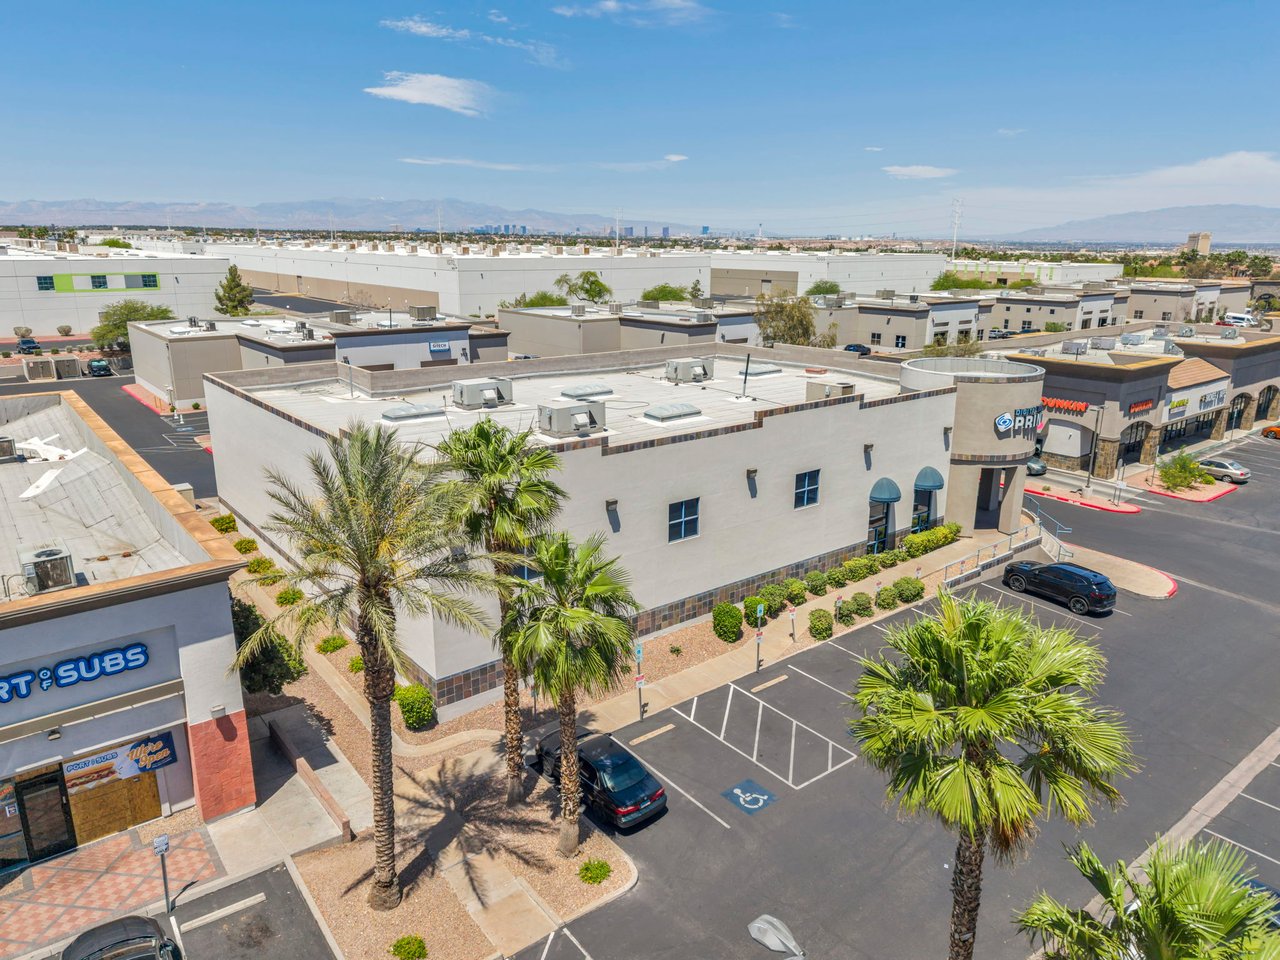
Commercial retail center with a palm-lined parking lot and distant mountains.
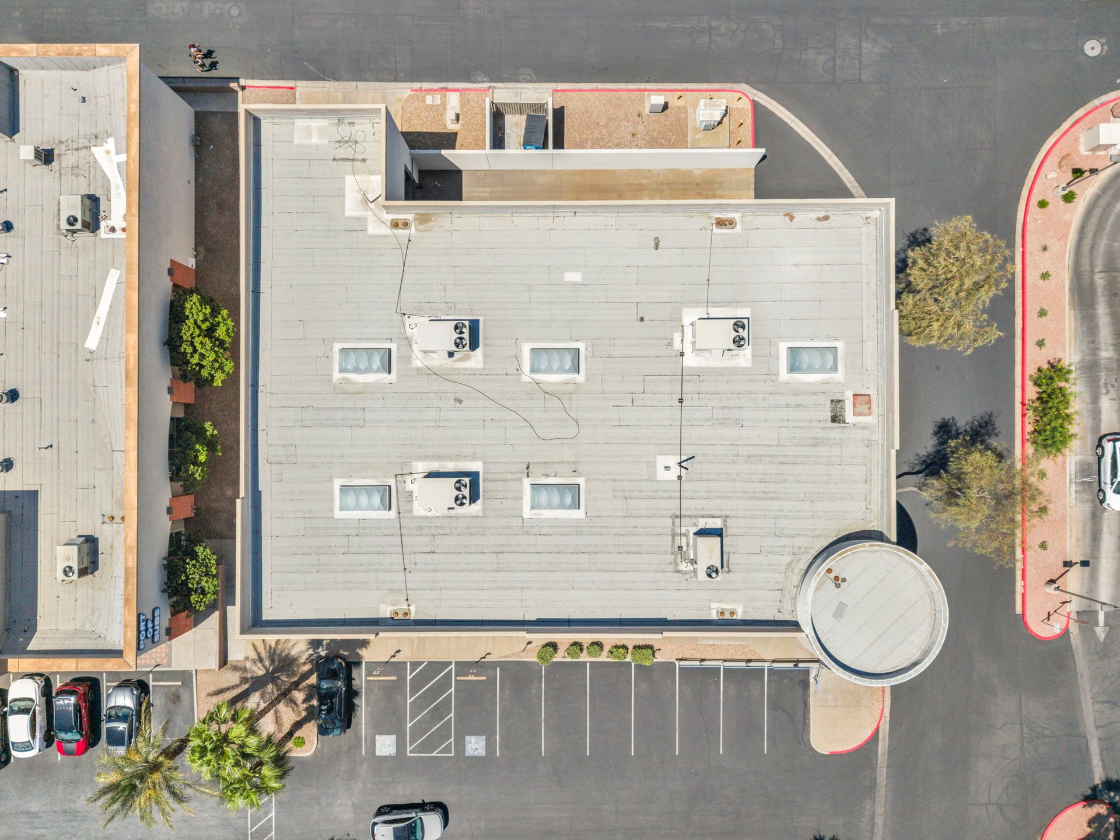
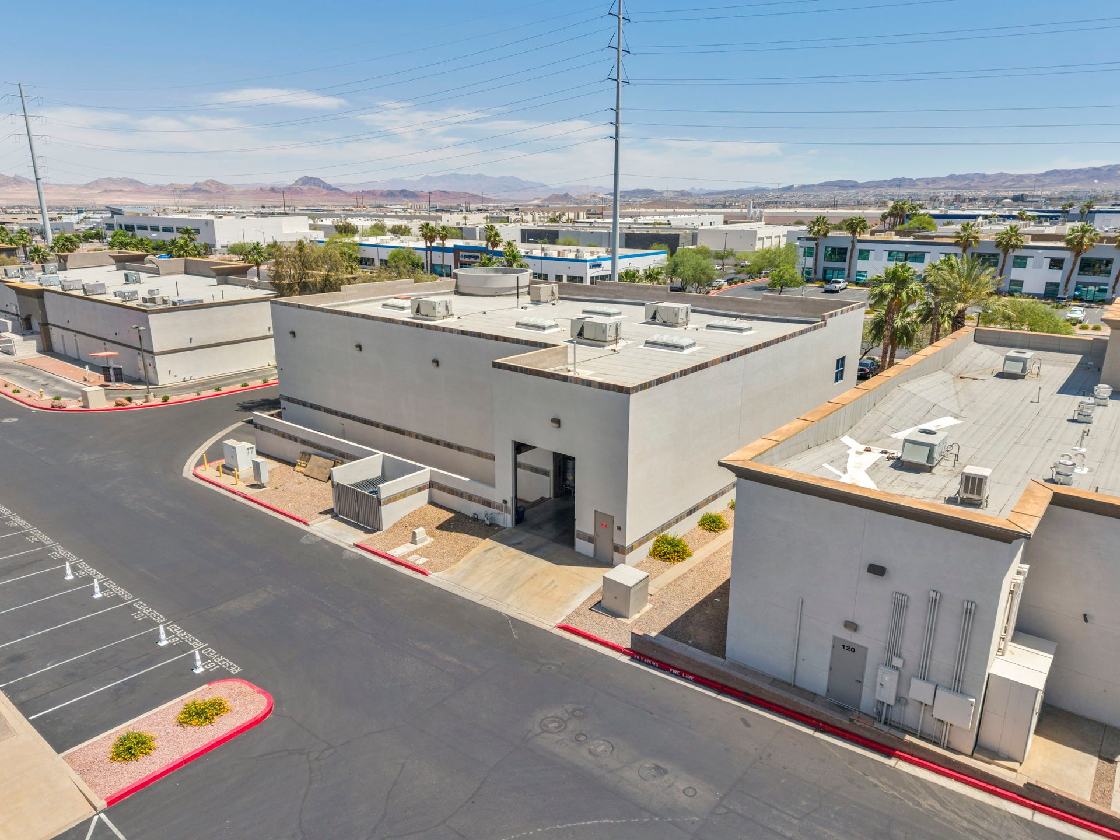
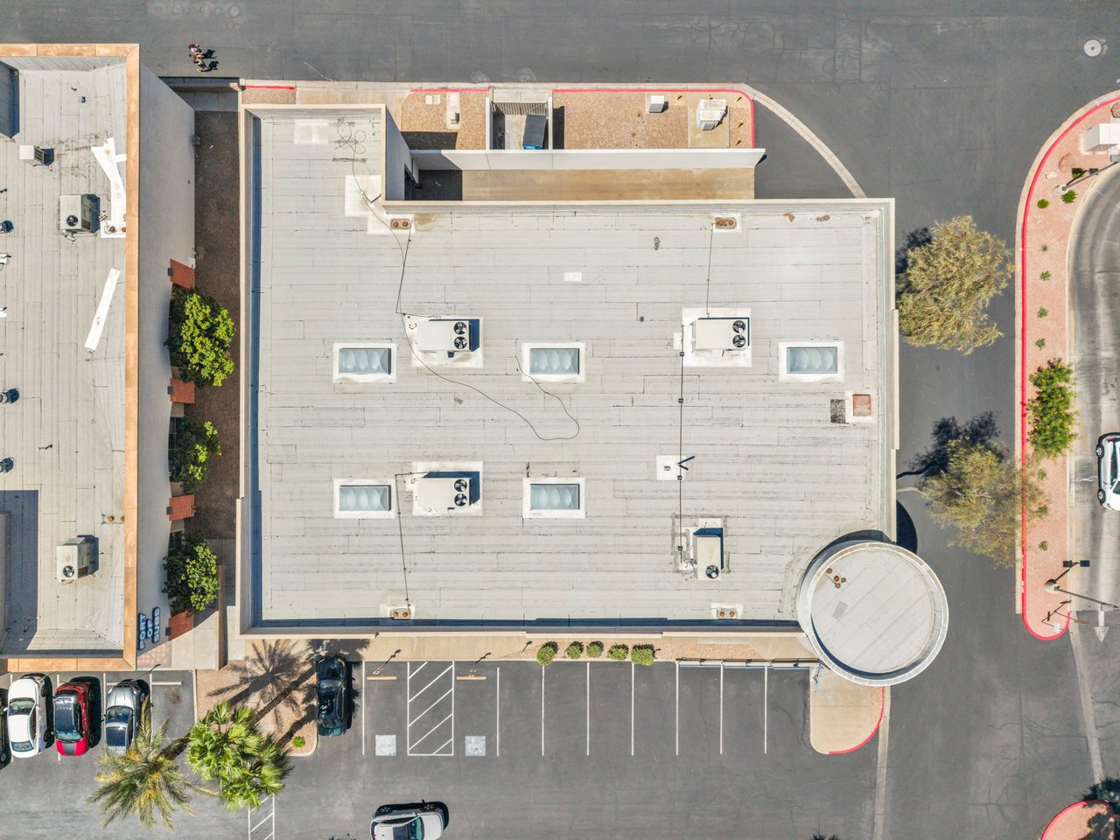
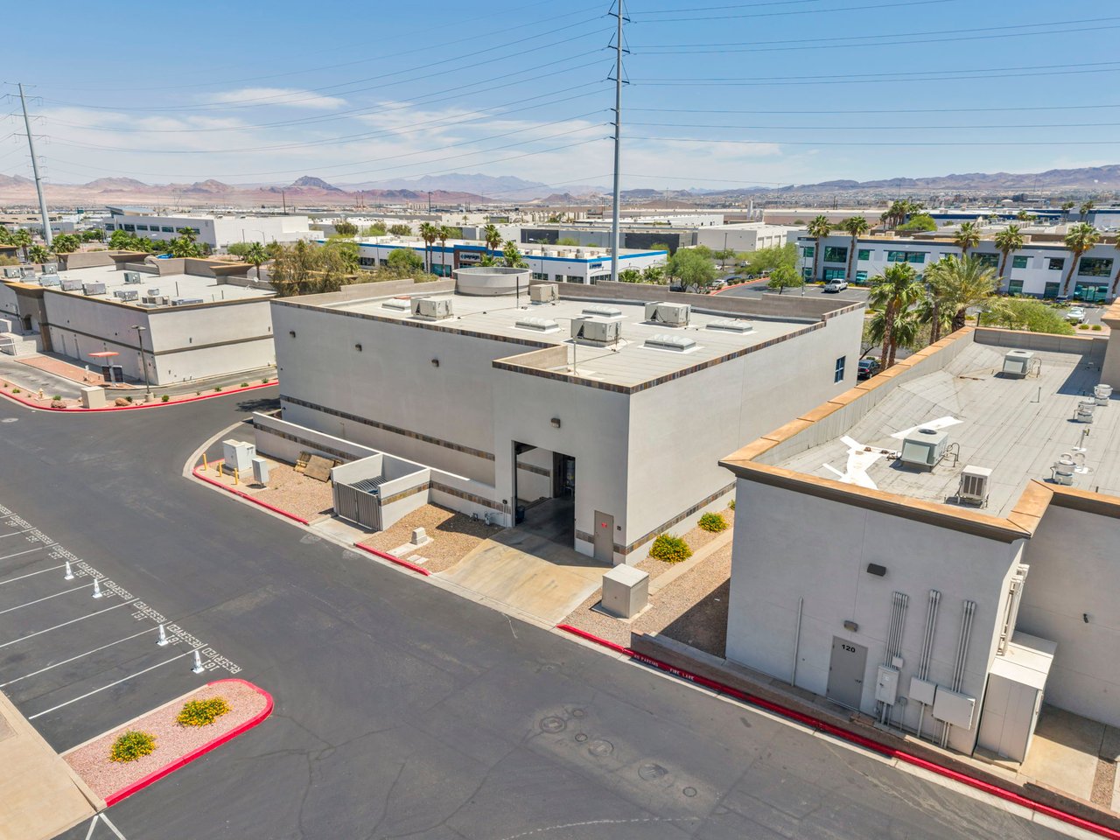
Commercial warehouse viewed from above, with rooftop HVAC units, skylights, and surrounding parking.
Aerial view of commercial warehouses and parking lots with mountains in the distance.
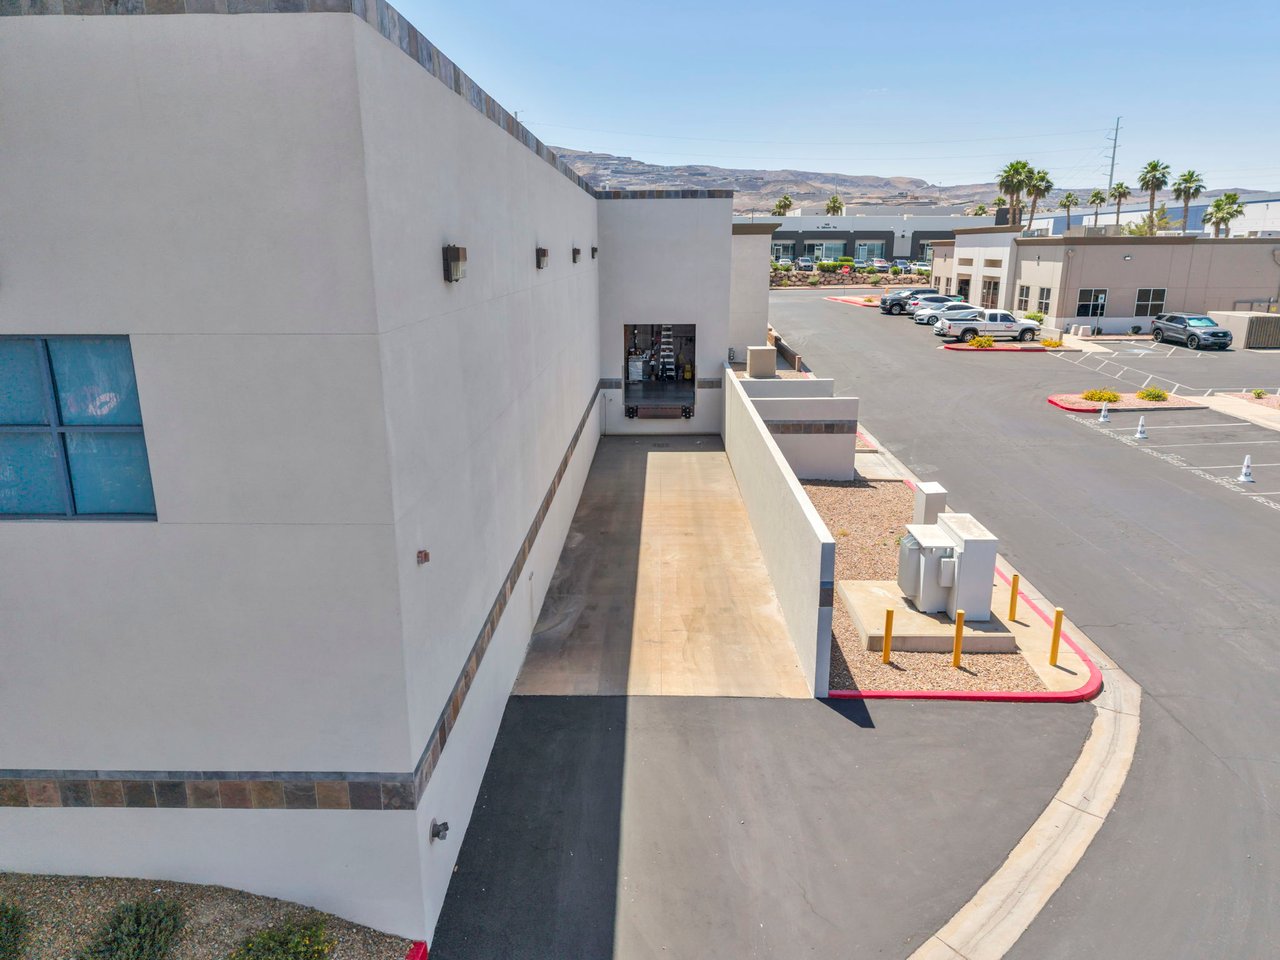
Commercial warehouse loading dock beside a paved lot, with neighboring buildings and distant hills.
Commercial warehouse complex with flat roofs, parking area, and desert mountains in the distance.
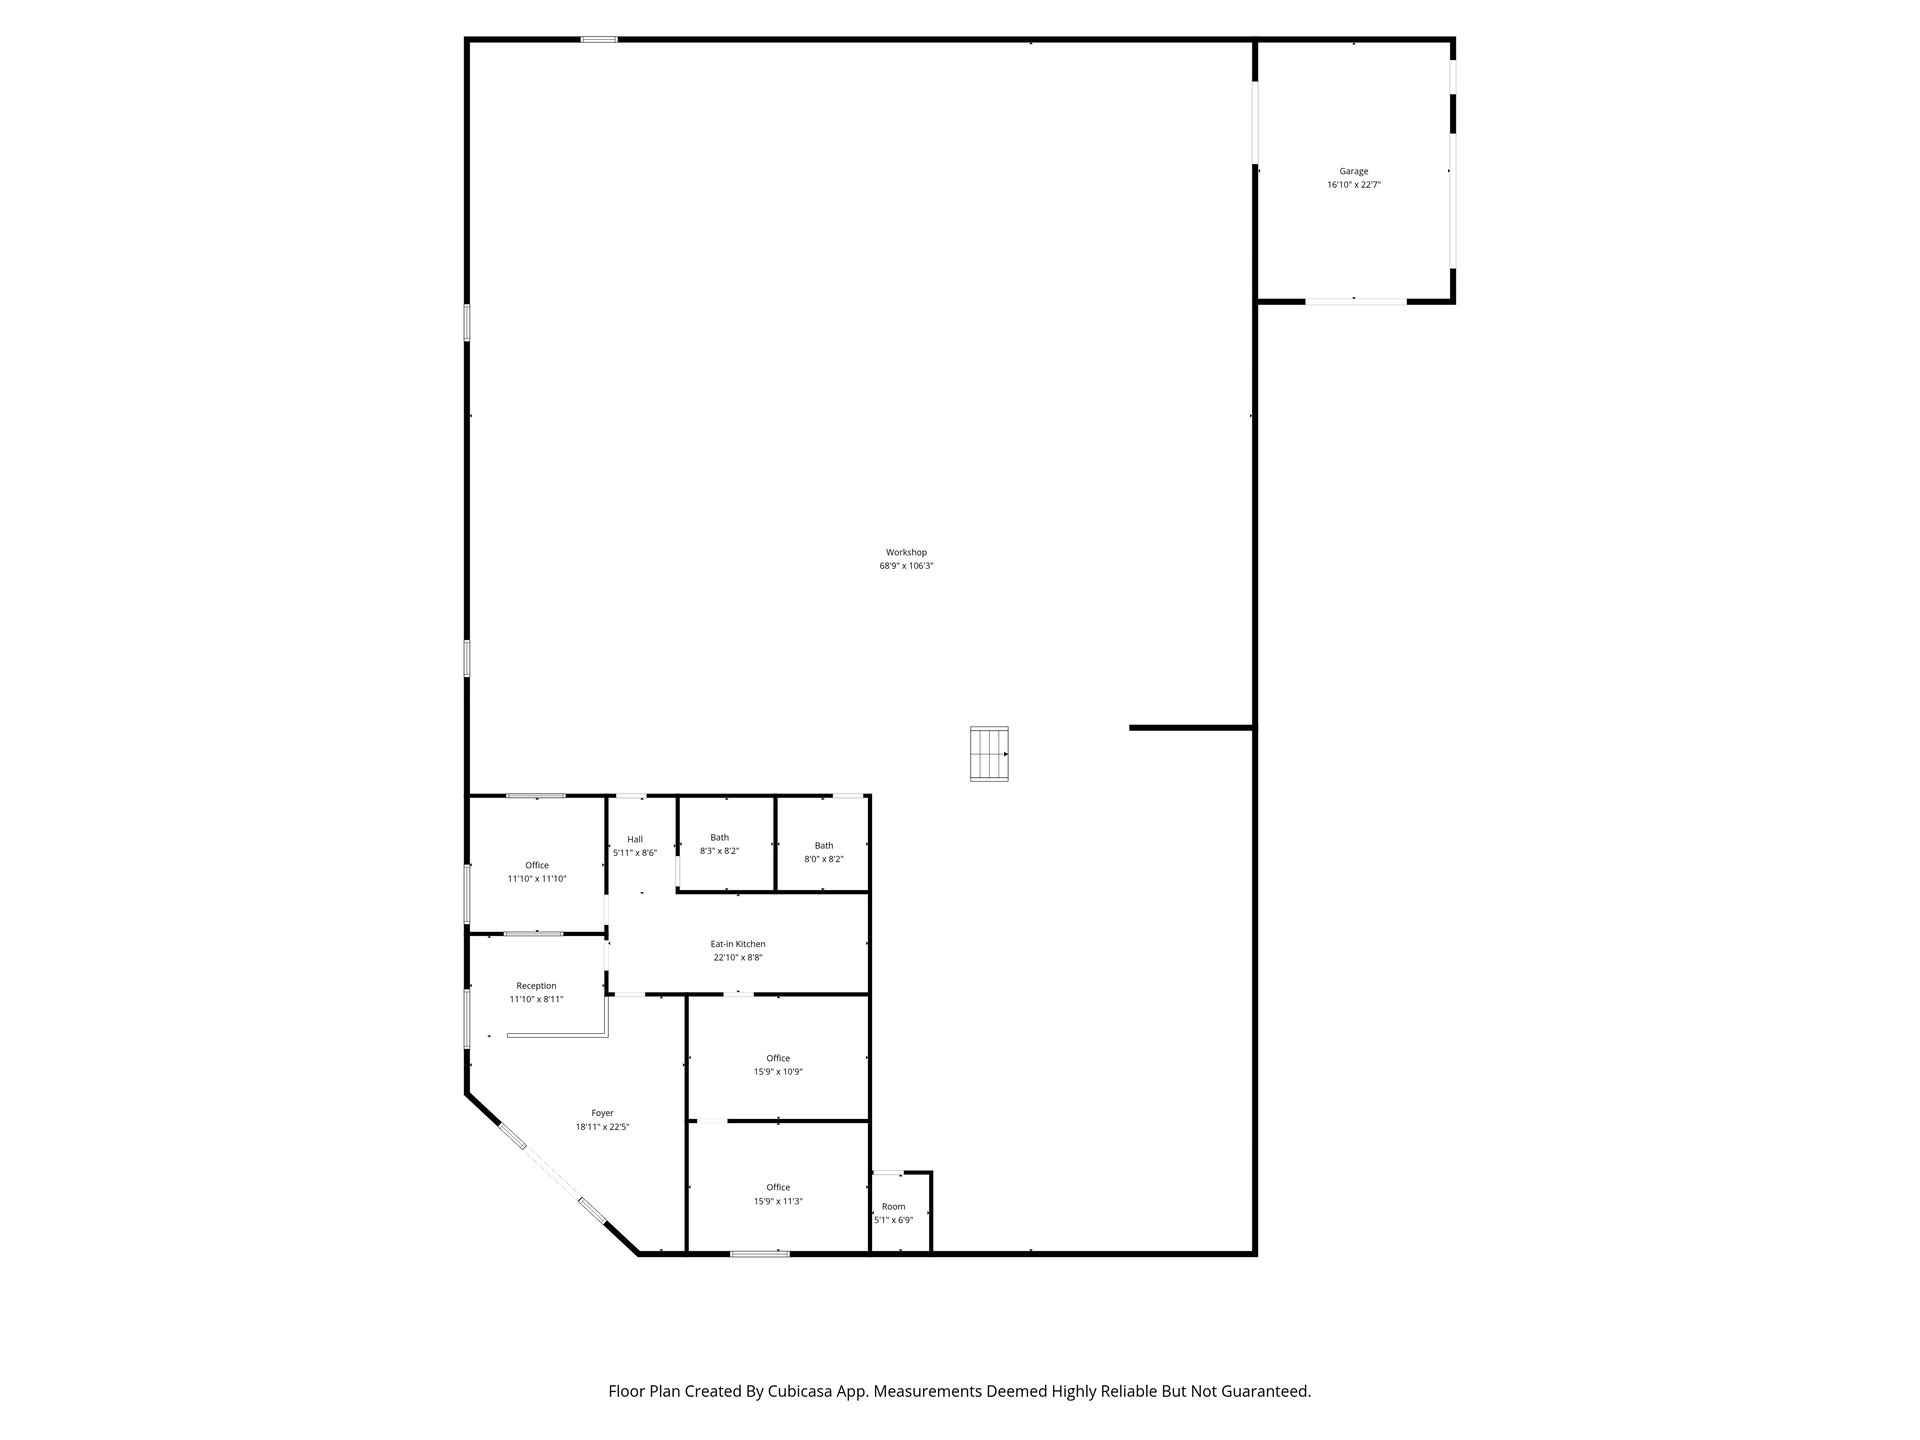
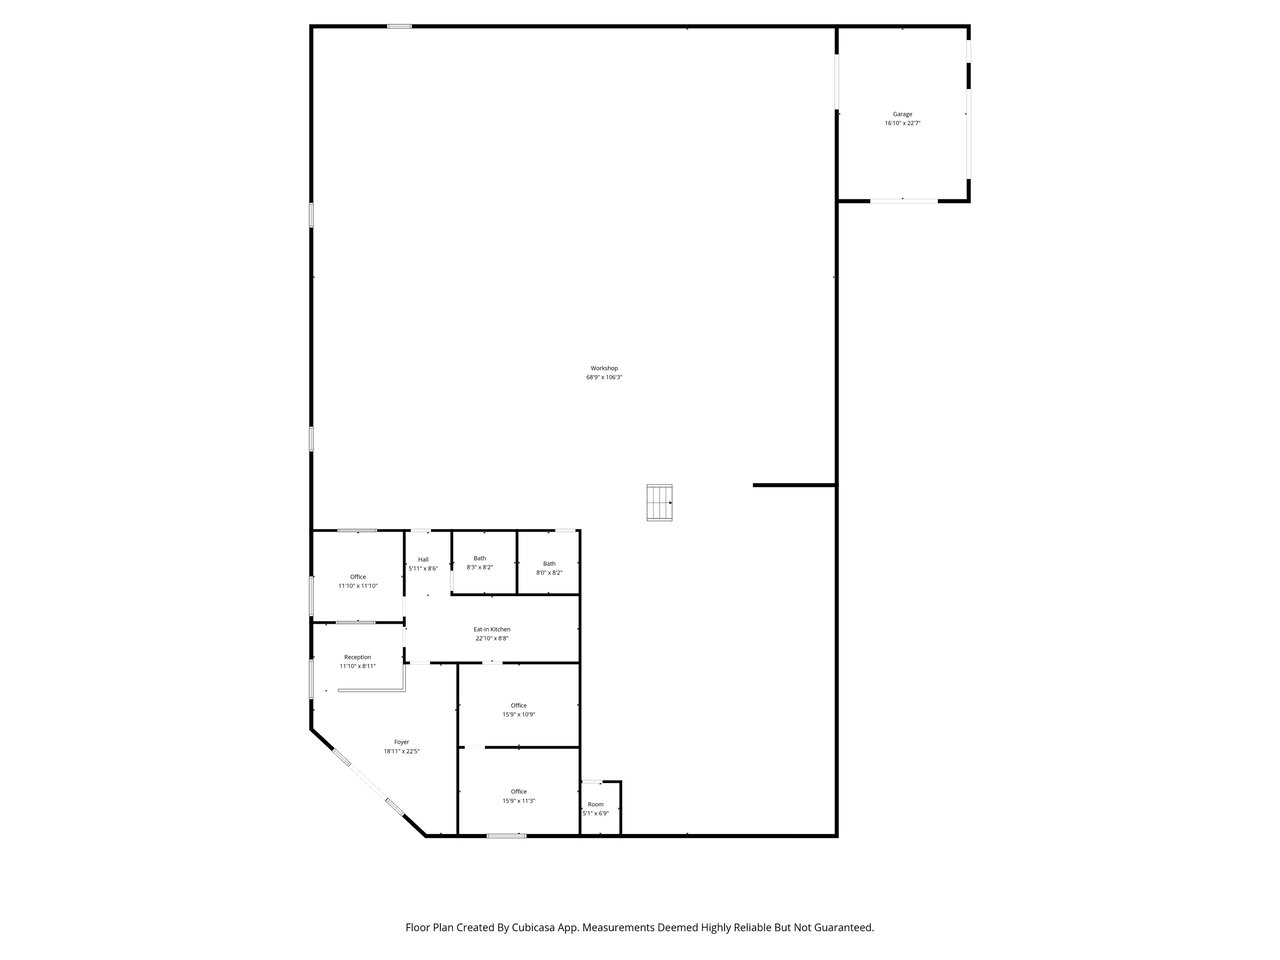
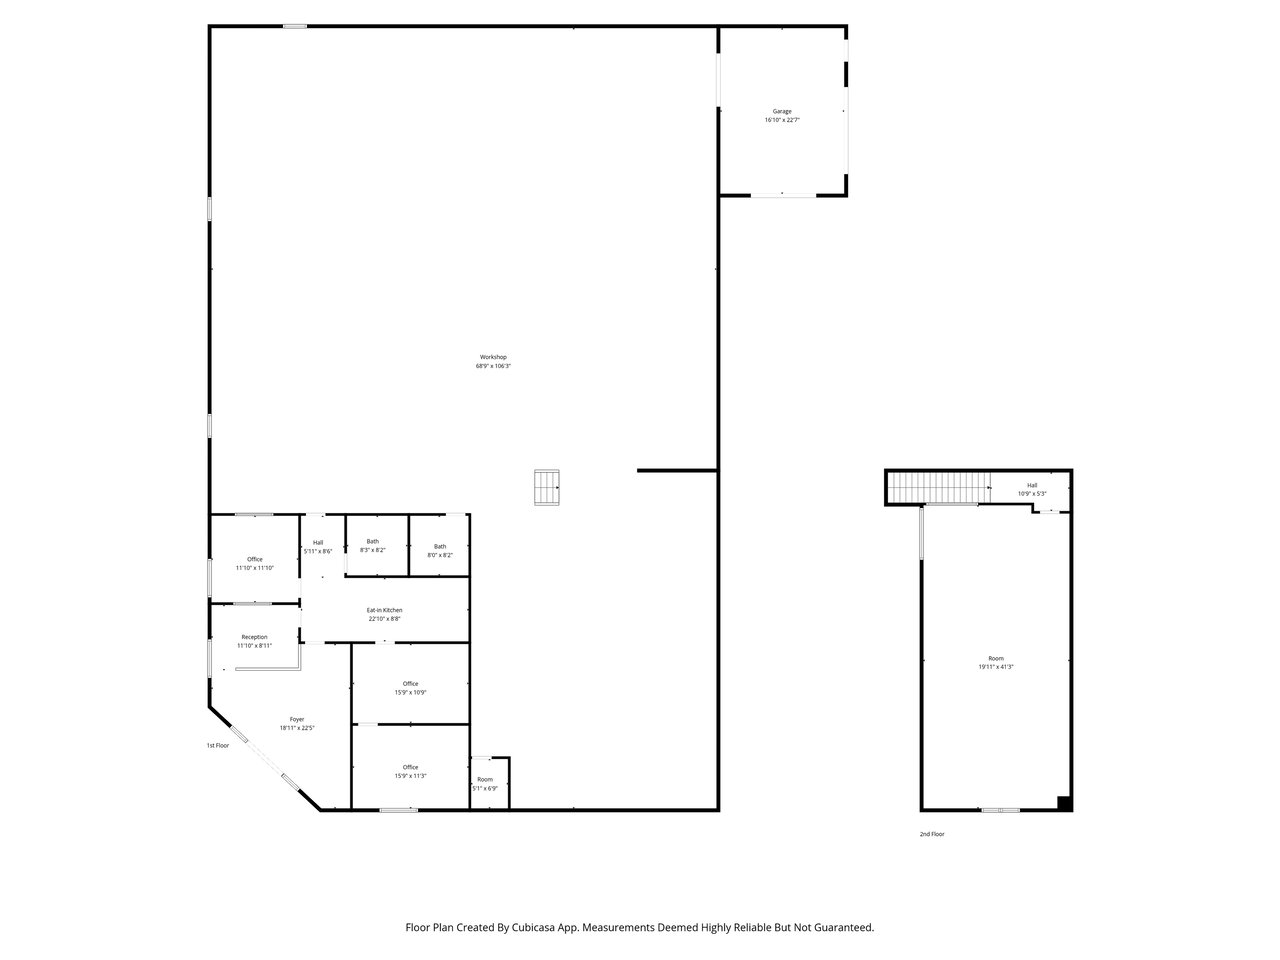
Commercial warehouse floor plan showing a large workshop, garage, offices, reception, kitchen, and bathrooms.
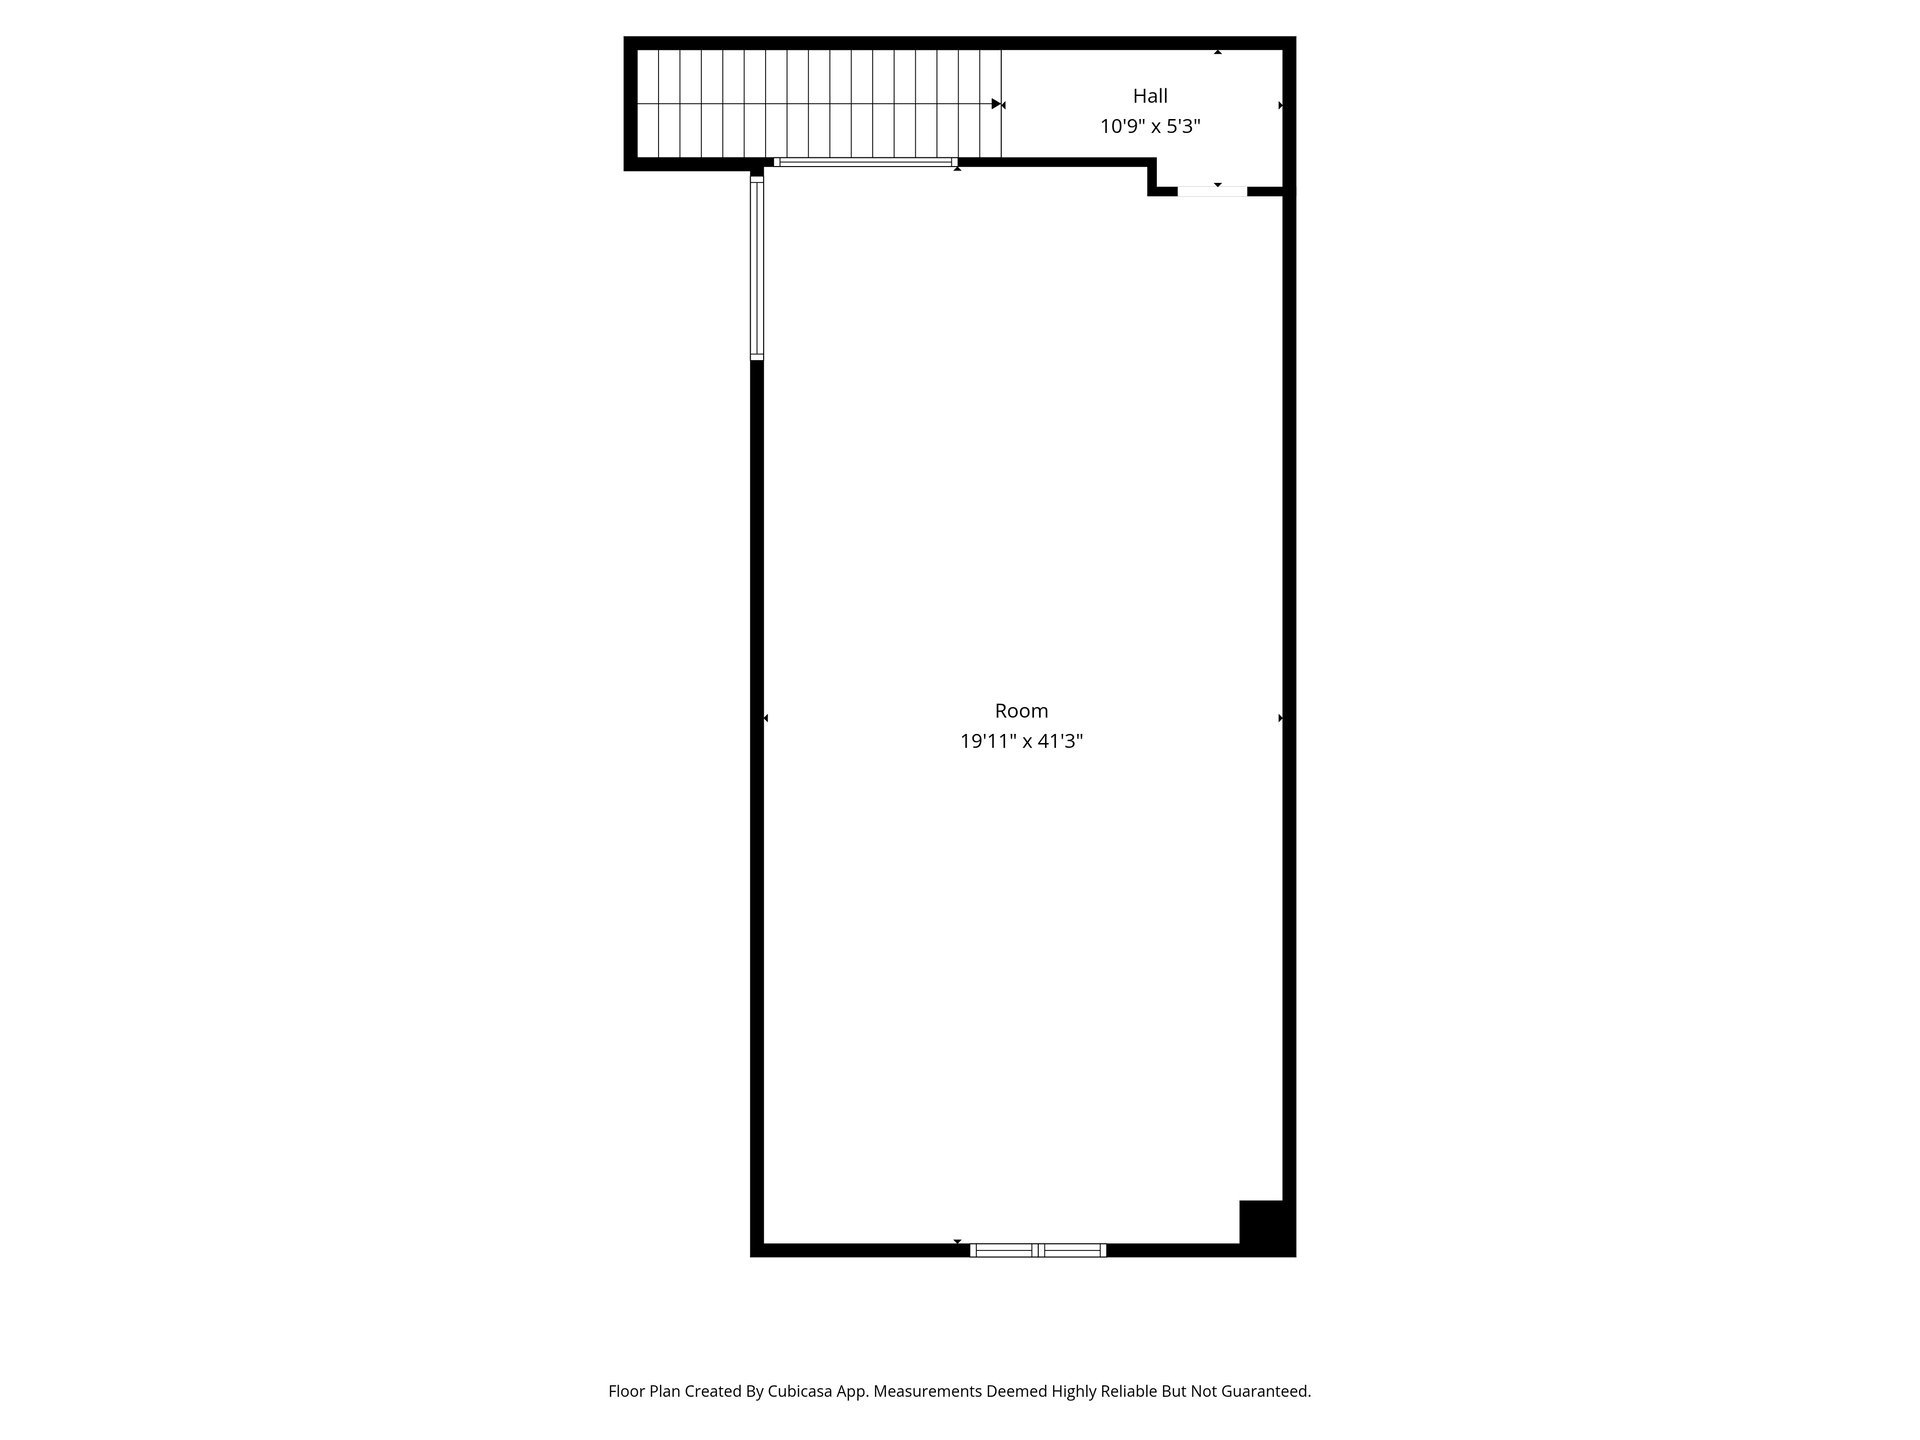
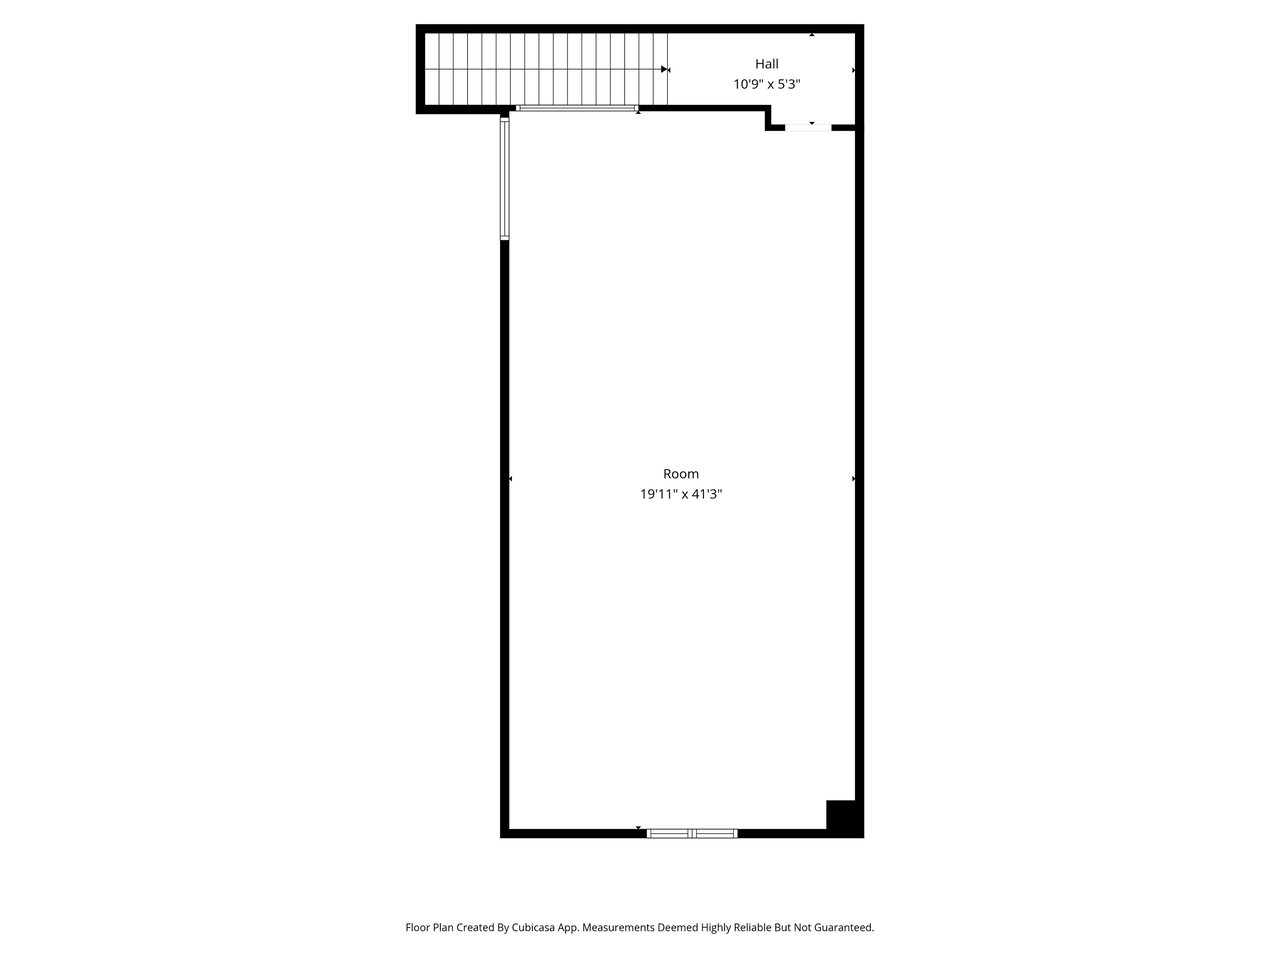
Floor plan showing a long rectangular room and a small hall with a staircase.
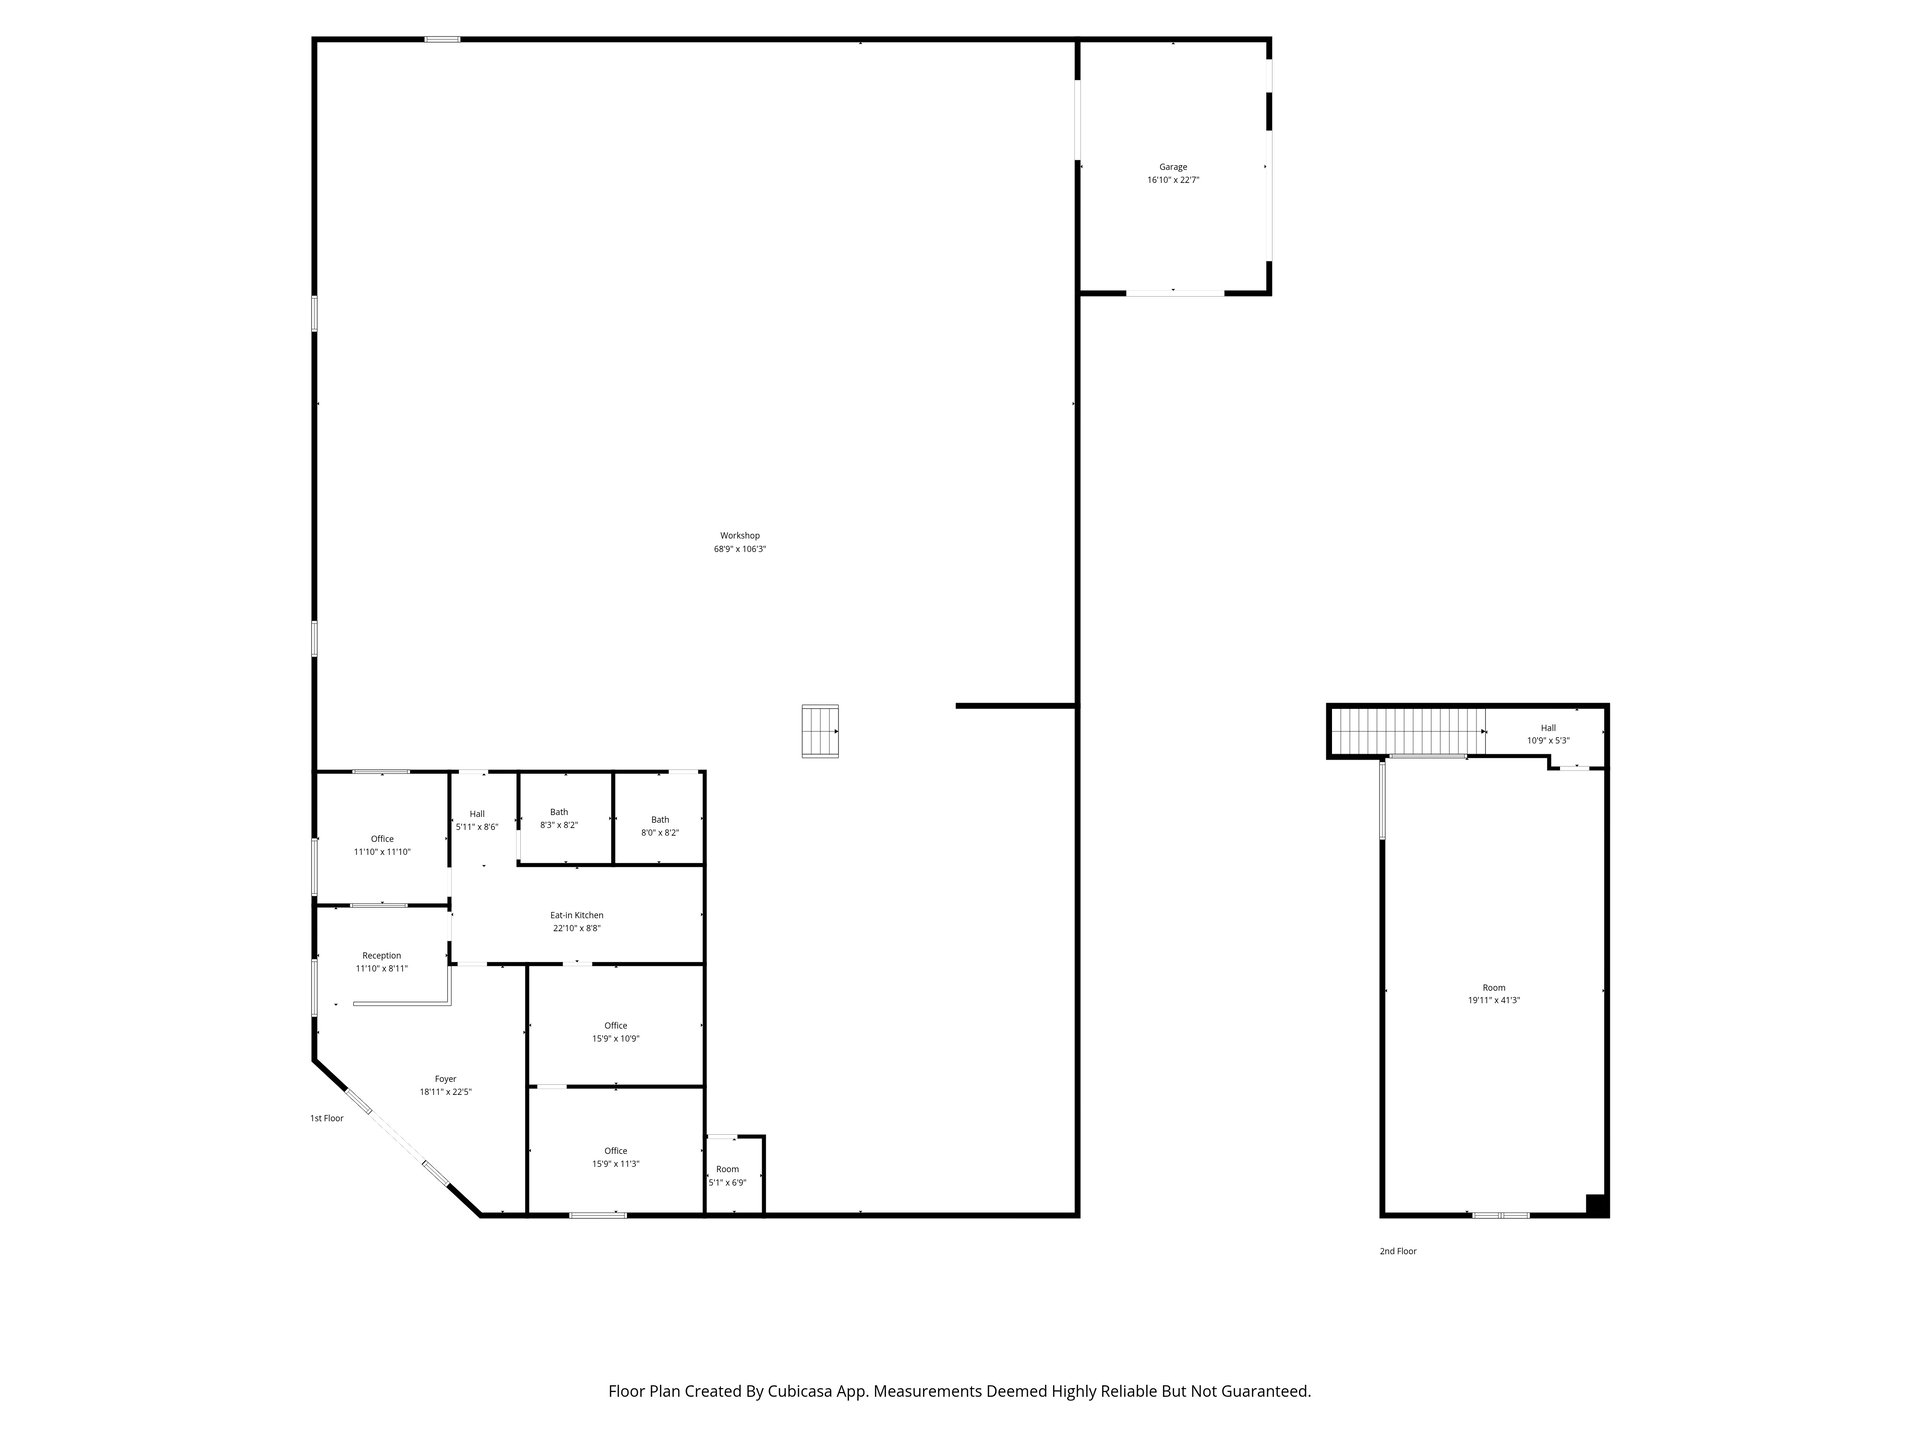
Two-level commercial floor plan showing a large workshop, garage, offices, reception area and upstairs room.
SEE ALL PHOTOS
Commercial building with a rounded entrance tower, blue awnings, and Digital Insight Printing signage.
Commercial building with a curved entrance tower and palm tree beside a broad parking lot.
Commercial warehouse with an open loading bay, paved access area, and gravel landscaping.
Commercial warehouse service yard with high stucco walls and a loading dock at the far end.
Commercial warehouse with cream-colored walls, landscaped frontage, and a paved drive.
Commercial storefront entrance with blue-gray framed glass doors beneath a covered walkway.
Commercial parking lot with palm trees, parked cars, and low buildings backed by distant hills.
Vacant warehouse interior with two open roll-up doors, concrete floor, and block walls.
Warehouse interior with two metal roll-up doors and a broad concrete floor.
Office with a dual-monitor workstation, exercise equipment, and wood-look flooring.
Office with a wooden desk, computer, rolling chair, and tall window with blinds.
Commercial office with desks, large front window, and framed Atari Star Wars poster.
Commercial office with a large wooden desk, storage boxes, and kitchenette cabinets.
Commercial storefront interior with wood-look flooring, glass entrance, ceiling fan, and advertising signs.
Digital printing shop interior with a reception counter, colorful posters, and chairs along the wall.
Print shop reception counter with computers and signs advertising same-day banners and printing services.
Commercial production floor with printing equipment, worktables, boxes, and a blue staircase.
Commercial production space with large printing machines, an open floor, and a blue support column.
Commercial printing warehouse with large-format printers, material rolls, and stacks of boxed supplies.
Warehouse storage area with stocked metal shelving, packing supplies, and a wide open floor.
Commercial production floor with printing equipment, worktables, and stacked cardboard boxes.
Commercial fitness room with exercise equipment, office desks, and a freestanding punching dummy.
Office workstation with two monitors overlooking a warehouse work area through interior windows.
Aerial view of a commercial warehouse in Henderson, with a business park and desert mountains.
Commercial building with a rounded printing storefront, surrounded by parking lots, palm trees, and neighboring warehouses.
Commercial warehouse at 159 North Gibson with Digital Insign Printing signage and a rooftop aerial view.
Commercial retail center with a palm-lined parking lot and distant mountains.
Commercial warehouse viewed from above, with rooftop HVAC units, skylights, and surrounding parking.
Aerial view of commercial warehouses and parking lots with mountains in the distance.
Commercial warehouse loading dock beside a paved lot, with neighboring buildings and distant hills.
Commercial warehouse complex with flat roofs, parking area, and desert mountains in the distance.
Commercial warehouse floor plan showing a large workshop, garage, offices, reception, kitchen, and bathrooms.
Floor plan showing a long rectangular room and a small hall with a staircase.
Two-level commercial floor plan showing a large workshop, garage, offices, reception area and upstairs room.
For Sale

159 North Gibson

159 North Gibson Rd, Henderson, NV 89014

$3,499,000
Freestanding Upgraded Building with Gibson Frontage

Marketing description

This modern flex-industrial asset offers 8,862sf with Gibson Road frontage, durable 2007 construction that was heavily updated in 2015 with upgraded HVAC, sound & thermal insulation in the walls, rubber mat floor in warehouse, and 400 amps of power. Strong utility for owner-users or investors. A favorable land-to-building ratio, 20 space parking field, and flexible zoning enhance functionality, while established occupancy underscores suitability for light industrial, service commercial, showroom, and operational users.

Investment highlights

Direct Gibson Road Frontage\ This Henderson asset pairs direct Gibson Road frontage, existing single-tenant occupancy, and modern 2007 construction with flexible IG-MP-PUD zoning. Frontage on a primary corridor enhances visibility, access, and long-term functional appeal for a range of industrial and commercial users. * Fully Occupied Single-Tenant Building\ The property is currently 100% occupied by a successful printing company, creating immediate in-place use and operating continuity. The existing tenancy also adds relevance for buyers evaluating either passive income potential or a future owner-user transition. * 8,862 SF Standalone Improvement\ The building's standalone configuration provides 8,862 square feet on a 29,749-square foot site, allowing users to control access, circulation, and operations without multi-tenant constraints. That scale supports efficient occupancy for light industrial, production, showroom, and service-oriented uses.

0.68 Acres lot

Shaun Marion

Shaun Marion

Features & Amenities

Area & Lot

  • Status For Sale
  • Total Area8,862 Sq.Ft.
  • Lot Area0.68 Acres
  • TypeCommercial
  • Space TypeMixed Use/Office/Warehouse

Exterior

  • water SourceCity
  • lot features.68 Acres of Gibson Frontage
  • parking20 Dedicated Spaces
  • AIR CONDITIONINGUpgraded HVAC

Financial

  • Sales Price$3,499,000
  • Price per Area$395 per Sq.Ft.
  • Buyer Agency Compensation 2.5%
  • Real Estate Tax $10,970/yr
  • Common Charges $580/mo
  • Zoning Industrial/Mixed Use

Download Property Information

View Virtual Tour
Commercial building with a curved entrance tower and palm tree beside a broad parking lot.

Schedule a Showing

I would love to show you our beautiful property. Please select your preferred date and time below. I will be in touch shortly to confirm your appointment.

Schedule a Showing

I would love to show you our beautiful property. Please select your preferred date and time below. I will be in touch shortly to confirm your appointment.

Thank you for your interest in 159 North Gibson Rd, Henderson, NV 89014. We are reviewing your request and will be in touch shortly!

Mortgage Calculator

Estimate your monthly mortgage payment, including the principal and interest, property taxes, and HOA. Adjust the values to generate a more accurate rate.

All estimates are provided for informational purposes only. Actual amounts may vary.
$0,000 Your Payment 20 15 65
$0,000 Your Payment

Work With Shaun

Get assistance in determining current property value, crafting a competitive offer, writing and negotiating a contract, and much more. Contact Shaun today to discuss all your real estate needs!

Follow Me on Instagram